Skip main navigation
Sold for $517,500
  • $517,500

    24195 Jerrico Rd, Lincoln, DE 19960

    3beds
    1,843sqft
    Single Family Residence
    Built in 2022
    0.75 Acres Lot
    $516,700 Zestimate®
    $281/sqft
    $2,501 Estimated rent

    Home value

    $516,700

    $491,000 - $543,000

    $2,501/mo

    Zestimate® history
    Loading
    Loading...

    Owner options

    List your home for rent

    $2,501/mo

    Rent Zestimate®

    Find your next renter with Zillow Rental Manager. Plus, with online applications, you can quickly screen prospective tenants – for free.

    Learn more

    $2,501/mo

    Rent Zestimate®

    Refinance and save

    $3,710/mo

    Est. payment

    Refinancing to a lower rate could help reduce your monthly payments and save thousands over the life of the loan.

    See today's rates

    $3,710/mo

    Est. payment

    Explore your selling options

    Work with a Zillow partner agent

    Leverage their expertise and Zillow's premium Showcase listings to get your home seen by more buyers.

    Get started

    List with your own agent

    Get your home in front of millions of buyers by listing it on Zillow.

    Learn how to do it

    Sell it yourself

    Take full control of how buyers see your home on Zillow by listing For Sale by Owner (FSBO).

    List your home

    What's special

    Tree lined perimeterUpgraded lvp flooring throughoutGourmet kitchenPrivate wrap-around screened porch
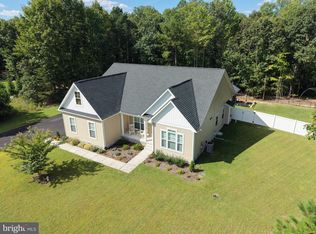
    Welcome home! This gorgeous 3 Bedroom, 2 Bathroom home is situated on a 3/4 acre private lot, with a tree lined perimeter & backing to untouched wooded land. Located just 8 miles from the historic Town of Milton—known for its scenic Broadkill River, boutique shops, and local dining—Lincoln residents enjoy easy access to small-town charm with modern conveniences. A short 25-minute drive brings you to Delaware’s award-winning beaches, including Lewes, Rehoboth, and Broadkill, where you’ll find pristine shorelines, coastal dining, and year-round recreation. Notable features of the home are the beautifully designed open floor plan with upgraded LVP Flooring throughout & a Gourmet Kitchen. The open layout flows seamlessly into the living area, creating a perfect setting for gatherings with family and friends. Venture outside to your private wrap-around screened porch and take in the sights & sounds of nature where your wooded lot offers the ultimate in tranquility and serenity. The fenced-in yard provides additional privacy, ideal for pets or outdoor activities. Take a short ride to experience the Award-Winning Restaurants, tax-free shopping, top notch medical facilities and more! Lincoln is perhaps one of Sussex County's best kept secrets, as its location is truly the BEST OF BOTH WORLDS!

    Zillow last checked:

    Listing updated:

    Listed by:

    CASSIE ROGERSON 302-757-2310,

    Patterson-Schwartz-Rehoboth,

    Listing Team: On The Coast Group, Co-Listing Team: On The Coast Group,Co-Listing Agent: Jamie Coleman 302-344-7158,

    Patterson-Schwartz-Rehoboth

    Bought with:

    Nick MacDonald

    Iron Valley Real Estate Premier

    Source: Bright MLS,MLS#: DESU2104706MLS Logo

    Facts & features

    Interior

    Bedrooms & bathrooms
    • Bedrooms: 3
    • Bathrooms: 2
    • Full bathrooms: 2
    • Main level bathrooms: 2
    • Main level bedrooms: 3
    Basement
    • Area: 0
    Heating
    • Forced Air, Electric
    Cooling
    • Central Air, Electric
    Appliances
    • Included: Water Heater, Tankless Water Heater
    • Laundry: Main Level
    Features
    • Vaulted Ceiling(s)
    • Flooring: Luxury Vinyl
    • Has basement: No
    • Number of fireplaces: 1
    • Fireplace features: Glass Doors, Gas/Propane
    Interior area
    • Total structure area: 1,843
    • Total interior livable area: 1,843 sqft
    • Finished area above ground: 1,843
    • Finished area below ground: 0

    Property

    Parking
    • Total spaces: 8
    • Parking features: Garage Faces Side, Garage Door Opener, Inside Entrance, Attached, Driveway
    • Attached garage spaces: 2
    • Uncovered spaces: 6
    Accessibility
    • Accessibility features: 2+ Access Exits
    Features
    • Levels: One
    • Stories: 1
    • Patio & porch: Porch, Screened, Wrap Around
    • Pool features: None
    • Fencing: Aluminum,Wrought Iron
    • Has view: Yes
    • View description: Trees/Woods
    Lot
    • Size: 0.75 Acres
    • Features: Backs to Trees
    Details
    • Additional structures: Above Grade, Below Grade
    • Parcel number: 23014.00297.00
    • Zoning: RES
    • Special conditions: Standard

    Construction

    Type & style
    • Home type: SingleFamily
    • Architectural style: Coastal
    • Property subtype: Single Family Residence
    Materials
    • Stick Built, Vinyl Siding
    • Foundation: Crawl Space
    • Roof: Architectural Shingle
    Condition
    • New construction: No
    • Year built: 2022
    Details
    • Builder model: The Ivy
    • Builder name: Capstone

    Utilities & green energy

    • Sewer: Gravity Sept Fld
    • Water: Well

    Community & HOA

    Community
    • Subdivision: Canaan Woods
    HOA
    • Has HOA: Yes
    • Services included: Common Area Maintenance, Management, Reserve Funds, Road Maintenance
    • HOA fee: $804 annually
    Location
    • Region: Lincoln

    Financial & listing details

    • Price per square foot: $281/sqft
    • Tax assessed value: $450,300
    • Annual tax amount: $1,381
    • Date on market: 2/9/2026
    • Listing agreement: Exclusive Right To Sell
    • Exclusions: Hot Tub & Cover (may Be Negotiable)
    • Ownership: Fee Simple

    Price history

    DateEventPrice
    7/31/2026Sold$517,500-1.2%$281/sqft
    Source: Bright MLS #DESU2104706 Report a problem
    6/17/2026Contingent$524,000$284/sqft
    Source: Patterson Schwartz #DESU2104706 Report a problem
    6/12/2026Price change$524,000-4.6%$284/sqft
    Source: Patterson Schwartz #DESU2104706 Report a problem
    5/13/2026Price change$549,000-3.5%$298/sqft
    Source: Patterson Schwartz #DESU2104706 Report a problem
    2/9/2026Listed for sale$569,000-1.9%$309/sqft
    Source: Bright MLS #DESU2104706 Report a problem
    12/18/2025Listing removed$579,900$315/sqft
    Source: Bright MLS #DESU2090888 Report a problem
    7/17/2025Listed for sale$579,900+27.5%$315/sqft
    Source: Bright MLS #DESU2090888 Report a problem
    1/26/2023Sold$454,650+599.5%$247/sqft
    Source: Public Record Report a problem
    7/1/2022Sold$65,000$35/sqft
    Source: Public Record Report a problem

    Public tax history

    YearProperty taxesTax assessment
    2025$1,381 +3.1%$225,150 +800.6%
    2024$1,339 -3.7%$25,000
    2023$1,390 +1169.2%$25,000 +1150%
    2022$110 $2,000
    2021-- $2,000
    2020$111 -0.8%$2,000
    2019$112 -0.5%$2,000
    2018$113 -1.2%$2,000
    2017$114 $2,000
    Find assessor info on the county website

    Neighborhood: 19960

    Nearby schools

    GreatSchools rating
    Schools provided by the listing agent
    • District: Milford

    Source: Bright MLS. This data may not be complete. We recommend contacting the local school district to confirm school assignments for this home.

    Get pre-qualified for a loan
    At Zillow Home Loans, we can pre-qualify you in as little as 5 minutes with no impact to your credit score.

    An equal housing lender. NMLS #10287.

    Sell for more on Zillow
    Get a Zillow Showcase℠ listing at no additional cost and you could sell for .
    $516,700
    2% more
    +$10,334
    With Zillow Showcase(estimated)
    $527,034