Skip main navigation
Sold for $665,000
  • $665,000

    24195 Savory Ln, Punta Gorda, FL 33955

    3beds
    1,961sqft
    Single Family Residence
    Built in 2024
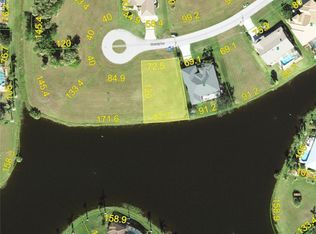
    9,613 Square Feet Lot
    $638,200 Zestimate®
    $339/sqft
    $4,347 Estimated rent

    Home value

    $638,200

    $594,000 - $689,000

    $4,347/mo

    Zestimate® history
    Loading
    Loading...

    Owner options

    List your home for rent

    $4,347/mo

    Rent Zestimate®

    Find your next renter with Zillow Rental Manager. Plus, with online applications, you can quickly screen prospective tenants – for free.

    Learn more

    $4,347/mo

    Rent Zestimate®

    Refinance and save

    $4,452/mo

    Est. payment

    Refinancing to a lower rate could help reduce your monthly payments and save thousands over the life of the loan.

    See today's rates

    $4,452/mo

    Est. payment

    Explore your selling options

    Work with a Zillow partner agent

    Leverage their expertise and Zillow's premium Showcase listings to get your home seen by more buyers.

    Get started

    List with your own agent

    Get your home in front of millions of buyers by listing it on Zillow.

    Learn how to do it

    Sell it yourself

    Take full control of how buyers see your home on Zillow by listing For Sale by Owner (FSBO).

    List your home

    What's special

    LAKEFRONT NEW CONSTRUCTION! Start your summer off in fashion, with this quaint 3+Den/3 bath Pool Home and the many "convenience" upgraded features that are easily noticed throughout the home. You'll enjoy the Serenity that SWFL waterfront offers, with this Southern exposure Lake view home -- the real treat comes from having these views from the comfort of your own Heated Pool & Spa that is already in place and ready for use!! Some notable upgraded features (inside) include but not limited to: Impact Glass throughout, Paver driveway, SS Smart Appliance package, tastefully selected Lighting & Fan package, Jacuzzi Tub in Master bath, Custom wood shelving (Uppers & Mid's) in closets, Level 3 Quartz, Solid plank flooring throughout & dove tail soft close cabinetry. Notable (exterior) features include: Privacy wall with electric for a future outdoor kitchen option & doubles for privacy just outside the master bedroom, Pool Heater (to be installed once possession has transferred), fully automated Pool/Spa feature that gets programmed once Wi-Fi is brought to the home, beautiful double Rain Glass entry doors, steps with hand rail leading down from Pool lanai to rear of property, Epoxied garage floor, Metal Roof & Flat panel insulated garage door! The fully automated spa package allows you to enjoy an evening on the town & have your hot tub readied at the desired temp upon your arrival to cap the night! Located in the Burnt Store Lakes Community, you'll be able to enjoy the 11 man made/fish filled Lakes, large park area with pavilions for your afternoon picnics, Canoe/Kayak launch & a fishing pier if you decide to throw a couple lines in the water! The neighboring community (Burnt Store Marina) offers a public Golf course, fitness center, two restaurants & what is noted as the largest deep water (boat launch and storge) Marina in SWFL!! Transient location being just 20 minutes to Downtown Punta Gorda or to the heart of Cape Coral. Lastly for peace of mind- All Builder and Mechanical warranties will convey with the sale of home!

    Zillow last checked:

    Listing updated:

    Listed by:

    Matthew Groff 239-910-3545,

    SIGNET REAL ESTATE INC. 239-218-3123

    Bought with:

    Non-Member Agent

    STELLAR NON-MEMBER OFFICE

    Source: Stellar MLS,MLS#: C7494978MLS LogoOriginating MLS: Port Charlotte

    Facts & features

    Interior

    Bedrooms & bathrooms
    • Bedrooms: 3
    • Bathrooms: 3
    • Full bathrooms: 2
    • 1/2 bathrooms: 1
    Rooms
    • Room types: Den/Library/Office, Great Room, Utility Room, Storage Rooms
    Primary bedroom
    • Features: Tub with Separate Shower Stall, Walk-In Closet(s)
    • Level: First
    • Dimensions: 14x15
    Bedroom 1
    • Features: Built-in Closet
    • Level: First
    • Dimensions: 12x14
    Bathroom 1
    • Features: Dual Sinks, Linen Closet
    • Level: First
    • Dimensions: 13x8
    Bathroom 2
    • Features: Tub With Shower, Linen Closet
    • Level: First
    • Dimensions: 6x8
    Bathroom 2
    • Features: Built-in Closet
    • Level: First
    • Dimensions: 12x14
    Bathroom 3
    • Level: First
    • Dimensions: 5x6
    Great room
    • Features: Kitchen Island, No Closet
    • Level: First
    • Dimensions: 27x17
    Kitchen
    • Features: No Closet
    • Level: First
    • Dimensions: 12x13
    Laundry
    • Level: First
    • Dimensions: 5x6
    Office
    • Features: No Closet
    • Level: First
    • Dimensions: 11x12
    Heating
    • Electric
    Cooling
    • Central Air
    Appliances
    • Included: Oven, Dishwasher, Disposal, Electric Water Heater, Microwave, Refrigerator
    • Laundry: Electric Dryer Hookup, Inside, Washer Hookup
    Features
    • Ceiling Fan(s), Crown Molding, High Ceilings, Open Floorplan, Primary Bedroom Main Floor, Stone Counters, Thermostat, Tray Ceiling(s), Walk-In Closet(s)
    • Flooring: Ceramic Tile
    • Doors: French Doors, Sliding Doors
    • Windows: Storm Window(s)
    • Has fireplace: No
    Interior area
    • Total structure area: 3,046
    • Total interior livable area: 1,961 sqft

    Property

    Parking
    • Total spaces: 2
    • Parking features: Garage Door Opener
    • Attached garage spaces: 2
    • Details: Garage Dimensions: 22x21
    Features
    • Levels: One
    • Stories: 1
    • Patio & porch: Enclosed, Rear Porch, Screened
    • Exterior features: Irrigation System, Rain Gutters
    • Has private pool: Yes
    • Pool features: Heated, In Ground, Lighting, Screen Enclosure
    • Has spa: Yes
    • Spa features: Heated, In Ground
    • Has view: Yes
    • View description: Water, Lake
    • Has water view: Yes
    • Water view: Water,Lake
    Lot
    • Size: 9,613 Square Feet
    • Dimensions: 69 x 120 x 92
    • Features: Cul-De-Sac, Landscaped
    • Residential vegetation: Trees/Landscaped
    Details
    • Parcel number: 422331132010
    • Zoning: RSF3.5
    • Special conditions: None

    Construction

    Type & style
    • Home type: SingleFamily
    • Architectural style: Other
    • Property subtype: Single Family Residence
    Materials
    • Stucco
    • Foundation: Block, Slab
    • Roof: Metal
    Condition
    • Completed
    • New construction: Yes
    • Year built: 2024
    Details
    • Builder model: Embassy
    • Builder name: Groff Homes
    • Warranty included: Yes

    Utilities & green energy

    • Sewer: Public Sewer
    • Water: Public
    • Utilities for property: Cable Available, Electricity Connected, Phone Available, Sewer Connected, Sprinkler Meter, Water Connected

    Community & HOA

    Community
    • Security: Smoke Detector(s)
    • Pet fee: $0 monthly
    • Subdivision: BURNT STORE LAKES
    HOA
    • Has HOA: Yes
    • HOA fee: $41 monthly
    • HOA name: Dawn Califf
    • HOA phone: 941-639-5881
    Location
    • Region: Punta Gorda

    Financial & listing details

    • Price per square foot: $339/sqft
    • Tax assessed value: $587,195
    • Annual tax amount: $1,366
    • Date on market: 7/22/2024
    • Cumulative days on market: 1 day
    • Listing terms: Cash,Conventional
    • Ownership: Fee Simple
    • Total actual rent: 0
    • Electric utility on property: Yes
    • Road surface type: Asphalt

    Price history

    DateEventPrice
    8/1/2024Sold$665,000-2.1%$339/sqft
    Source: Stellar MLS #C7494978 Report a problem
    7/23/2024Pending sale$679,000$346/sqft
    Source: Stellar MLS #C7494978 Report a problem
    7/22/2024Listed for sale$679,000+1258%$346/sqft
    Source: Stellar MLS #C7494978 Report a problem
    6/23/2021Sold$50,000+84.5%$25/sqft
    Source: Public Record Report a problem
    11/29/2017Sold$27,100-9.4%$14/sqft
    Source: Public Record Report a problem
    10/14/2017Pending sale$29,900$15/sqft
    Source: RE/MAX ANCHOR REALTY #C7226723 Report a problem
    6/25/2016Listed for sale$29,900-40.1%$15/sqft
    Source: RE/MAX ANCHOR OF MARINA PARK #C7226723 Report a problem
    5/17/2016Listing removed$49,900$25/sqft
    Source: CENTURY 21 Sunbelt Realty #C7211898 Report a problem
    5/29/2015Listed for sale$49,900$25/sqft
    Source: Century 21 Sunbelt Realty #C7211898 Report a problem

    Public tax history

    YearProperty taxesTax assessment
    2025$8,744 +528%$519,527 +741.9%
    2024$1,392 +1.9%$61,710 +10%
    2023$1,366 +13.8%$56,100 +10%
    2022$1,201 +17.4%$51,000 +33.3%
    2021$1,023 +0.5%$38,250
    2020$1,019 -0.5%$38,250
    2019$1,023 +3.3%$38,250
    2018$991 $38,250
    2017$991 +17.5%$38,250 +87.8%
    2016$843 +50.8%$20,365 +10%
    2015$559 +1.5%$18,514 +10%
    2014$551 +107.9%$16,831 -12%
    2013$265 -18.4%$19,125
    2012$325 +0.9%$19,125
    2011$322 -9.3%$19,125 -7.8%
    2010$355 -7.1%$20,740 -13.5%
    2009$382 $23,987
    Find assessor info on the county website

    Neighborhood: 33955

    Nearby schools

    GreatSchools rating
    Schools provided by the listing agent
    • Elementary: East Elementary
    • Middle: Punta Gorda Middle
    • High: Port Charlotte High

    Source: Stellar MLS. This data may not be complete. We recommend contacting the local school district to confirm school assignments for this home.

    Get pre-qualified for a loan
    At Zillow Home Loans, we can pre-qualify you in as little as 5 minutes with no impact to your credit score.

    An equal housing lender. NMLS #10287.

    Sell for more on Zillow
    Get a Zillow Showcase℠ listing at no additional cost and you could sell for .
    $638,200
    2% more
    +$12,764
    With Zillow Showcase(estimated)
    $650,964