Skip main navigation
Closed
  • $337,000

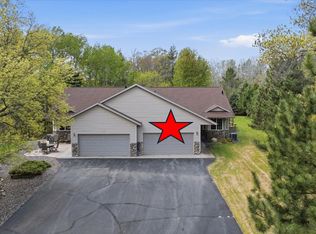
    24197 White Pine Dr, Nisswa, MN 56468

    2beds
    1,483sqft
    Twin Home
    Built in 2000
    5,227 Square Feet Lot
    $342,300 Zestimate®
    $227/sqft
    $2,163 Estimated rent

    Home value

    $342,300

    $298,000 - $394,000

    $2,163/mo

    Zestimate® history
    Loading
    Loading...

    Owner options

    List your home for rent

    $2,163/mo

    Rent Zestimate®

    Find your next renter with Zillow Rental Manager. Plus, with online applications, you can quickly screen prospective tenants – for free.

    Learn more

    $2,163/mo

    Rent Zestimate®

    Refinance and save

    $2,436/mo

    Est. payment

    Refinancing to a lower rate could help reduce your monthly payments and save thousands over the life of the loan.

    See today's rates

    $2,436/mo

    Est. payment

    Explore your selling options

    Work with a Zillow partner agent

    Leverage their expertise and Zillow's premium Showcase listings to get your home seen by more buyers.

    Get started

    List with your own agent

    Get your home in front of millions of buyers by listing it on Zillow.

    Learn how to do it

    Sell it yourself

    Take full control of how buyers see your home on Zillow by listing For Sale by Owner (FSBO).

    List your home

    What's special

    Cozy stone fireplaceAmple windowsDouble sinkWalk-in showerSpacious primary bedroomPrivate bathroomBright sun-porch
    The townhome's layout is thoughtfully designed to suit a modern, low-maintenance lifestyle, making it ideal for anyone who appreciates more time and energy for other priorities. This 2 BR, 3 bath (third bath in lower lever) one level living townhome is located just blocks away from Nisswa’s fabulous shopping, golfing, dining, coffee shops, and beautiful lakes! The main level includes a spacious primary bedroom with a walk-in closet, plus a private bathroom featuring a double sink and fabulous walk-in shower. The main level also includes a laundry, a front office/bedroom with French doors, and living room with cozy stone fireplace. The ample windows provide natural light, and expansive views of the woods. The bright sun-porch extends the living space outdoors, allowing residents to bask in the natural beauty surrounding their home. The unspoiled lower level with bathroom can be used now for storage – and finished for your individual needs as desired. With professional management handling the exterior upkeep, residents of White Pine Villas are free to enjoy the community's beautifully maintained grounds and worry-free living. Don't miss the opportunity to experience the perfect blend of comfort, convenience, and natural beauty. Schedule your private inspection today and discover all that this exceptional townhome and community have to offer.

    Zillow last checked:

    Listing updated:

    Listed by:

    Richard Kruger 218-821-4500,

    Dane Arthur Real Estate Agency-Longville

    Bought with:

    Michelle Rodahl

    LPT Realty, LLC

    Source: NorthstarMLS as distributed by MLS GRID,MLS#: 6653417MLS Logo

    Facts & features

    Interior

    Bedrooms & bathrooms
    • Bedrooms: 2
    • Bathrooms: 3
    • Full bathrooms: 2
    • 1/2 bathrooms: 1
    Bedroom
    • Level: Main
    • Area: 203 Square Feet
    • Dimensions: 14 x 14.5
    Bedroom 2
    • Level: Main
    • Area: 204 Square Feet
    • Dimensions: 12 x 17
    Dining room
    • Level: Main
    • Area: 100 Square Feet
    • Dimensions: 10 x 10
    Kitchen
    • Level: Main
    • Area: 120 Square Feet
    • Dimensions: 10 x 12
    Laundry
    • Level: Main
    • Area: 63 Square Feet
    • Dimensions: 6 x 10.5
    Living room
    • Level: Main
    • Area: 400 Square Feet
    • Dimensions: 20 x 20
    Porch
    • Level: Main
    • Area: 110 Square Feet
    • Dimensions: 10 x 11
    Other
    • Level: Lower
    • Area: 1428 Square Feet
    • Dimensions: 34 x 42
    Heating
    • Forced Air, Fireplace(s)
    Cooling
    • Central Air
    Appliances
    • Included: Air-To-Air Exchanger, Dishwasher, Dryer, Gas Water Heater, Microwave, Range, Refrigerator, Stainless Steel Appliance(s), Washer, Water Softener Rented
    • Laundry: Laundry Room, Main Level
    Features
    • Basement: Block,Full,Partially Finished
    • Number of fireplaces: 1
    • Fireplace features: Gas, Living Room, Stone
    Interior area
    • Total structure area: 1,483
    • Total interior livable area: 1,483 sqft
    • Finished area above ground: 1,473
    • Finished area below ground: 10

    Property

    Parking
    • Total spaces: 2
    • Parking features: Attached, Asphalt, Garage Door Opener, Insulated Garage
    • Attached garage spaces: 2
    • Has uncovered spaces: Yes
    • Details: Garage Dimensions (20 x 22), Garage Door Height (8), Garage Door Width (16)
    Accessibility
    • Accessibility features: Doors 36"+, Grab Bars In Bathroom
    Features
    • Levels: One
    • Stories: 1
    • Patio & porch: Enclosed, Porch
    Lot
    • Size: 5,227 Square Feet
    • Dimensions: 50 x 100
    • Features: Accessible Shoreline, Tree Coverage - Medium
    Details
    • Foundation area: 1473
    • Additional parcels included: 28130522
    • Parcel number: 28130510
    • Zoning description: Residential-Single Family

    Construction

    Type & style
    • Home type: SingleFamily
    • Property subtype: Twin Home
    • Attached to another structure: Yes
    Materials
    • Roof: Age 8 Years or Less
    Condition
    • New construction: No
    • Year built: 2000

    Utilities & green energy

    • Electric: Circuit Breakers, 200+ Amp Service, Power Company: Minnesota Power
    • Gas: Natural Gas
    • Sewer: Septic System Compliant - Yes, Shared Septic, Tank with Drainage Field
    • Water: 4-Inch Submersible, Drilled, Shared System, Well
    • Utilities for property: Underground Utilities

    Community & HOA

    Community
    • Subdivision: White Pine Villas
    HOA
    • Has HOA: Yes
    • Services included: Maintenance Structure, Hazard Insurance, Lawn Care, Maintenance Grounds, Parking, Professional Mgmt, Sanitation, Sewer, Shared Amenities, Snow Removal, Water
    • HOA fee: $400 monthly
    • HOA name: White Pine Villas HOA-Linda Gettelman
    • HOA phone: 218-831-1933
    Location
    • Region: Nisswa

    Financial & listing details

    • Price per square foot: $227/sqft
    • Tax assessed value: $318,200
    • Annual tax amount: $2,527
    • Date on market: 1/27/2025
    • Cumulative days on market: 235 days

    Price history

    DateEventPrice
    11/26/2025Sold$337,000-0.9%$227/sqft
    Source: NorthstarMLS as distributed by MLS GRID #6653417 Report a problem
    9/19/2025Pending sale$339,900$229/sqft
    Source: NorthstarMLS as distributed by MLS GRID #6653417 Report a problem
    8/4/2025Price change$339,900-2.9%$229/sqft
    Source: NorthstarMLS as distributed by MLS GRID #6653417 Report a problem
    1/27/2025Listed for sale$349,900+14.7%$236/sqft
    Source: NorthstarMLS as distributed by MLS GRID #6653417 Report a problem
    10/18/2024Sold$305,000-4.7%$206/sqft
    Source: NorthstarMLS as distributed by MLS GRID #6579210 Report a problem
    9/25/2024Pending sale$319,900$216/sqft
    Source: NorthstarMLS as distributed by MLS GRID #6579210 Report a problem
    8/26/2024Price change$319,900-5.9%$216/sqft
    Source: NorthstarMLS as distributed by MLS GRID #6579210 Report a problem
    8/9/2024Listed for sale$339,900+30.7%$229/sqft
    Source: NorthstarMLS as distributed by MLS GRID #6579210 Report a problem
    5/18/2021Sold$260,000-5.5%$175/sqft
    Source: NorthstarMLS as distributed by MLS GRID #5702921 Report a problem
    3/22/2021Pending sale$275,000$185/sqft
    Source: NorthstarMLS as distributed by MLS GRID #5702921 Report a problem
    2/9/2021Price change$275,000-3.5%$185/sqft
    Source: NorthstarMLS as distributed by MLS GRID #5702921 Report a problem
    1/19/2021Listed for sale$285,000+63%$192/sqft
    Source: NorthstarMLS as distributed by MLS GRID #5702921 Report a problem
    8/1/2014Listing removed$174,900$118/sqft
    Source: Brainerd - WEICHERT, REALTORS - Tower Properties #4501232 Report a problem
    7/4/2014Listed for sale$174,900$118/sqft
    Source: Weichert Realtors Tower Properties #4501232 Report a problem

    Public tax history

    YearProperty taxesTax assessment
    2025$2,643 +4.6%$318,200 -6.4%
    2024$2,527 -4%$339,964 +0.6%
    2023$2,631 +3.2%$337,938 +2.6%
    2022$2,549 -1.9%$329,327 +32.2%
    2021$2,599 -1.7%$249,103 +2.7%
    2020$2,645 +46.6%$242,672 +32.2%
    2017$1,804 $183,594 +14.5%
    2016$1,804 +7.1%$160,400 +4.1%
    2015$1,684 +116.7%$154,100 +4.1%
    2014$777 -50.5%$148,100 -10%
    2012$1,571 +12.8%$164,500
    2011$1,393 -3.5%$164,500 -22.2%
    2010$1,444 +1.8%$211,400 -1.2%
    2009$1,418 $213,900
    Find assessor info on the county website

    Neighborhood: 56468

    Nearby schools

    GreatSchools rating
    Get pre-qualified for a loan
    At Zillow Home Loans, we can pre-qualify you in as little as 5 minutes with no impact to your credit score.

    An equal housing lender. NMLS #10287.

    Sell for more on Zillow
    Get a Zillow Showcase℠ listing at no additional cost and you could sell for .
    $342,300
    2% more
    +$6,846
    With Zillow Showcase(estimated)
    $349,146