Charming and impeccably maintained, this one-level living 3 BR, 2 BA lake home is the perfect Northwoods retreat! Step inside to a warm and inviting interior featuring whitewashed vaulted ceilings beautifully contrasted by rustic pine walls. Some furnishings included. The updated kitchen is light & bright w/skylight & is a standout w/character-grade hickory cabinetry, granite countertops, white backsplash, stainless steel appliances, a large island with seating, and stylish pendant lighting—all complemented by new rustic laminate flooring. The spacious great room is ideal for entertaining, anchored by a cozy LP gas fieldstone fireplace that adds the perfect touch of ambiance. You’ll fall in love with the expansive lakeside 3-season porch, finished entirely in pine with beam accents and a stunning wall of glass overlooking the water. Step outside to a new composite deck with awning, leading down a gorgeous paver walkway to a built-in firepit with Adirondack seating—perfect for relaxing evenings under the stars. The large primary suite features a beautifully remodeled bath with a tiled shower, offering a look and feel straight out of a designer magazine. Enjoy 102 feet of level frontage on a west-facing lot—ideal for breathtaking sunsets—set on 0.71 acres of private, wooded surroundings. Additional features include an entry deck, new roof house & 2-car det. gar. 2019, gar. w/insulated/heated workshop, & a 30x60 (5-stall) gar. new 2018 w/steel roof—perfect for all your toys. Located on 1,500+ acre Clam Lake with two bar/restaurants and endless boating & recreation. Fiber optic internet & direct UTV access right out your back door make this property as convenient as it is fun. Whether you're looking for a family getaway or a peaceful retirement home, this property truly has it all!
Closed
$447,500
24199 Clam Lake Dr, Siren, WI 54872
3beds
2,130sqft
Manufactured Home
Built in 1997
0.71 Acres Lot
$450,900 Zestimate®
$210/sqft
$1,476 Estimated rent
Home value
$450,900
Estimated sales range
Not available
$1,476/mo
Zestimate® history
Owner options
List your home for rent
$1,476/mo
Rent Zestimate®
Find your next renter with Zillow Rental Manager. Plus, with online applications, you can quickly screen prospective tenants – for free.
$1,476/mo
Rent Zestimate®
Refinance and save
$2,802/mo
Est. payment
Refinancing to a lower rate could help reduce your monthly payments and save thousands over the life of the loan.
$2,802/mo
Est. payment
Explore your selling options
Work with a Zillow partner agent
Leverage their expertise and Zillow's premium Showcase listings to get your home seen by more buyers.
Get startedList with your own agent
Get your home in front of millions of buyers by listing it on Zillow.
Learn how to do itSell it yourself
Take full control of how buyers see your home on Zillow by listing For Sale by Owner (FSBO).
List your homeWhat's special
Large island with seatingStylish pendant lightingSpacious great roomGorgeous paver walkwayNew roofWarm and inviting interiorWhitewashed vaulted ceilings
Zillow last checked:
Listing updated:
Listed by:
Christina Widiker Team 715-781-2999,
Edina Realty, Inc.
Bought with:
Christina Widiker Team
Edina Realty, Inc.
Source: NorthstarMLS as distributed by MLS GRID,MLS#: 7053127
Facts & features
Interior
Bedrooms & bathrooms
- Bedrooms: 3
- Bathrooms: 2
- Full bathrooms: 1
- 3/4 bathrooms: 1
Bedroom
- Level: Main
- Area: 208 Square Feet
- Dimensions: 16x13
Bedroom 2
- Level: Main
- Area: 130 Square Feet
- Dimensions: 10x13
Bedroom 3
- Level: Main
- Area: 117 Square Feet
- Dimensions: 9x13
Bathroom
- Level: Main
- Area: 63 Square Feet
- Dimensions: 7x9
Bathroom
- Level: Main
- Area: 50 Square Feet
- Dimensions: 10x5
Dining room
- Level: Main
- Area: 90 Square Feet
- Dimensions: 9x10
Foyer
- Level: Main
- Area: 24 Square Feet
- Dimensions: 4x6
Kitchen
- Level: Main
- Area: 224 Square Feet
- Dimensions: 14x16
Living room
- Level: Main
- Area: 252 Square Feet
- Dimensions: 12x21
Other
- Level: Main
- Area: 294 Square Feet
- Dimensions: 14x21
Heating
- Forced Air
Cooling
- Central Air
Appliances
- Included: Dishwasher, Dryer, Microwave, Range, Refrigerator, Washer
- Laundry: Laundry Closet, Main Level
Features
- Basement: Crawl Space
- Number of fireplaces: 1
- Fireplace features: Gas
Interior area
- Total structure area: 2,130
- Total interior livable area: 2,130 sqft
- Finished area above ground: 2,130
- Finished area below ground: 0
Property
Parking
- Total spaces: 7
- Parking features: Detached Garage, Asphalt, Multiple Garages
- Garage spaces: 7
- Details: Garage Dimensions (30x60x20x24)
Accessibility
- Accessibility features: None
Features
- Levels: One
- Stories: 1
- Patio & porch: Composite Decking, Deck, Porch
- Has view: Yes
- View description: Lake, Panoramic, West
- Has water view: Yes
- Water view: Lake
- Waterfront features: Lake Front, Waterfront Elevation(0-4), Lake Bottom(Sand)
- Frontage length: Water Frontage: 102
Lot
- Size: 0.71 Acres
- Dimensions: 375 x 102 x 364 x 78
Details
- Additional structures: Garage(s)
- Foundation area: 1794
- Parcel number: 070302381611515057031000
- Zoning description: Shoreline,Residential-Single Family
- Other equipment: Fuel Tank - Rented
Construction
Type & style
- Home type: MobileManufactured
- Property subtype: Manufactured Home
Condition
- New construction: No
- Year built: 1997
Utilities & green energy
- Electric: Circuit Breakers
- Gas: Propane
- Sewer: Septic System Compliant - Yes, Tank with Drainage Field
- Water: Sand Point, Well
Community & HOA
HOA
- Has HOA: No
Location
- Region: Siren
Financial & listing details
- Price per square foot: $210/sqft
- Tax assessed value: $364,300
- Annual tax amount: $3,530
- Date on market: 4/10/2026
- Cumulative days on market: 38 days
Price history
| Date | Event | Price |
|---|---|---|
| 6/1/2026 | Sold | $447,500$210/sqft |
Source:  NorthstarMLS as distributed by MLS GRID #7053127 Report a problem NorthstarMLS as distributed by MLS GRID #7053127 Report a problem | ||
| 5/18/2026 | Pending sale | $447,500$210/sqft |
Source: NorthstarMLS as distributed by MLS GRID #7053127 Report a problem | ||
| 4/17/2026 | Contingent | $447,500$210/sqft |
Source:  WIREX MLS #1599954 Report a problem WIREX MLS #1599954 Report a problem | ||
| 4/10/2026 | Listed for sale | $447,500$210/sqft |
Source: WIREX MLS #1599954 Report a problem | ||
Public tax history
| Year | Property taxes | Tax assessment |
|---|---|---|
| 2024 | $3,773 +16.9% | $300,400 |
| 2023 | $3,227 +2.5% | $300,400 +78% |
| 2022 | $3,148 -6.3% | $168,800 |
| 2021 | $3,360 +2.1% | $168,800 |
| 2020 | $3,290 +28.5% | $168,800 +19.5% |
| 2019 | $2,561 +9.8% | $141,200 |
| 2017 | $2,331 -1.5% | $141,200 |
| 2016 | $2,366 +9.4% | $141,200 |
| 2015 | $2,164 -9.4% | $141,200 |
| 2013 | $2,387 +10.1% | $141,200 |
| 2011 | $2,168 -26.6% | $141,200 -14.9% |
| 2010 | $2,956 +2.4% | $166,000 |
| 2009 | $2,888 | $166,000 |
Find assessor info on the county website
Neighborhood: 54872
Nearby homes
- $559,7003 bd1 ba1.5k sqft24203 Clam Lake Dr, Siren, WI 54872Off Market
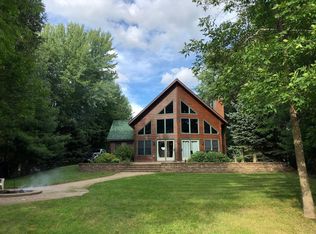
- $349,900-- bd-- ba-- sqft24193 Clam Lake Dr, Siren, WI 54872Off Market
- $200,000-- bd-- ba-- sqft24187 Clam Lake Dr, Siren, WI 54872Sold
- $381,900-- bd-- ba-- sqft24187 Clam Lake Dr, Siren, WI 54872Off Market
- $174,9000.74 AcresXxx Clam Lake Dr, Siren, WI 54872Sold
- $23,2002.02 Acres24208 Clam Lake Dr, Siren, WI 54872Off Market
- $26,300-- bd-- ba-- sqft24208 Clam Lake Dr, Siren, WI 54872Off Market
- $24,100-- bd-- ba-- sqft24208 Clam Lake Dr, Siren, WI 54872Off Market
Nearby schools
GreatSchools rating
- 3/10Siren Elementary SchoolGrades: PK-5Distance: 3 mi
- 4/10Siren High SchoolGrades: 6-12Distance: 3 mi
Sell for more on Zillow
Get a Zillow Showcase℠ listing at no additional cost and you could sell for .
$450,900
2% more
+$9,018
With Zillow Showcase(estimated)
$459,918
- Wisconsin
- Burnett County
- Siren
- 54872
- 24199 Clam Lake Dr
Nearby cities
Nearby zip codes
Other Siren Topics
