Skip main navigation
Closed
  • $1,280,000

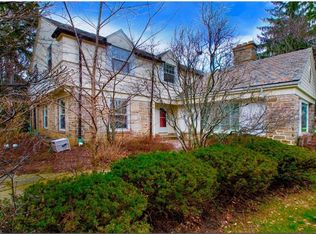
    24199 Shaker Blvd, Shaker Heights, OH 44122

    5beds
    6,137sqft
    Single Family Residence
    Built in 1959
    0.74 Acres Lot
    $1,326,000 Zestimate®
    $209/sqft
    $4,878 Estimated rent

    Home value

    $1,326,000

    $1.22M - $1.45M

    $4,878/mo

    Zestimate® history
    Loading
    Loading...

    Owner options

    List your home for rent

    $4,878/mo

    Rent Zestimate®

    Find your next renter with Zillow Rental Manager. Plus, with online applications, you can quickly screen prospective tenants – for free.

    Learn more

    $4,878/mo

    Rent Zestimate®

    Refinance and save

    $7,459/mo

    Est. payment

    Refinancing to a lower rate could help reduce your monthly payments and save thousands over the life of the loan.

    See today's rates

    $7,459/mo

    Est. payment

    Explore your selling options

    Work with a Zillow partner agent

    Leverage their expertise and Zillow's premium Showcase listings to get your home seen by more buyers.

    Get started

    List with your own agent

    Get your home in front of millions of buyers by listing it on Zillow.

    Learn how to do it

    Sell it yourself

    Take full control of how buyers see your home on Zillow by listing For Sale by Owner (FSBO).

    List your home

    What's special

    Resistance swim spaOpen floor planBreathtaking landscaped gardensMultiple patiosExpansive deckCraft roomLush greenery
    Welcome to this Prominent Modern Masterpiece in Shaker Heights – Designed for Entertaining and Effortless Living! Perfectly situated on a corner lot, this exceptional home makes an unforgettable first impression with its dramatic modern foyer, showcasing terrazzo flooring, striking patterns, and a refined mix of materials for a truly contemporary style. The open floor plan is ideal for today’s lifestyle. The living room boasts floor-to-ceiling windows, an elegant dark gray palette balanced by light wood accents, and a seamless flow into the dining room, where built-in buffet space and dual butler pass-throughs set the stage for memorable gatherings. A fabulous family room offers a stone fireplace, custom media wall, and a wall of windows that open to the expansive deck. For added privacy, sliding wood doors allow you to close off the space as needed. The chef’s kitchen is both stylish and functional, featuring maple cabinetry, a center island with cooktop, stainless steel appliances, and concrete counters. The private, luxurious primary suite occupies its own level, complete with a spa-inspired bath offering dual vanities, a walk-in shower, a soaking tub, and an oversized walk-in closet. The upper level includes three additional bedrooms, three full baths, and a bonus room that could serve as a fourth bedroom/rec space. The finished lower level is truly remarkable, featuring a recreation studio with water station, resistance swim spa, cold plunge tub, steam shower, sauna, craft room, office, and more. Outdoors, the beauty continues with multiple patios, a serene waterfall feature, zen-inspired walking paths, and breathtaking landscaped gardens with lush greenery and a garden area producing fresh fruits and vegetables. The expansive deck can be enjoyed year-round, offering a perfect place to relax while taking in the peaceful surroundings. This is more than a home—it’s a lifestyle. Don’t miss your chance to own one of Shaker Heights’ most captivating properties!

    Zillow last checked:

    Listing updated:

    Listing Provided by:

    Terry Young 216-400-5224 Terryyoung@theyoungteam.com,

    Keller Williams Greater Metropolitan

    Bought with:

    Craig Cantrall, 263278

    Chestnut Hill Realty, Inc.

    Source: MLS Now,MLS#: 5147605MLS LogoOriginating MLS: Akron Cleveland Association of REALTORS

    Facts & features

    Interior

    Bedrooms & bathrooms
    • Bedrooms: 5
    • Bathrooms: 9
    • Full bathrooms: 6
    • 1/2 bathrooms: 3
    • Main level bathrooms: 2
    Heating
    • Forced Air
    Cooling
    • Central Air
    Appliances
    • Included: Built-In Oven, Cooktop, Dryer, Dishwasher, Disposal, Refrigerator, Washer
    Features
    • Built-in Features, Kitchen Island, Sauna, Jetted Tub
    • Basement: Full,Finished
    • Number of fireplaces: 1
    • Fireplace features: Family Room
    Interior area
    • Total structure area: 6,137
    • Total interior livable area: 6,137 sqft
    • Finished area above ground: 4,637
    • Finished area below ground: 1,500

    Property

    Parking
    • Total spaces: 3.5
    • Parking features: Attached, Garage
    • Attached garage spaces: 3.5
    Features
    • Levels: Two,Multi/Split
    • Stories: 2
    • Patio & porch: Deck
    • Has private pool: Yes
    • Pool features: Indoor
    Lot
    • Size: 0.74 Acres
    • Features: Corner Lot
    Details
    • Parcel number: 73428024
    • Special conditions: Standard

    Construction

    Type & style
    • Home type: SingleFamily
    • Architectural style: Split Level
    • Property subtype: Single Family Residence
    Materials
    • Brick
    • Roof: Asphalt,Fiberglass
    Condition
    • Year built: 1959

    Utilities & green energy

    • Sewer: Public Sewer
    • Water: Public

    Community & neighborhood

    Location
    • Region: Shaker Heights
    • Subdivision: Rdway Vans

    Price history

    DateEventPrice
    9/26/2025Sold$1,280,000-1.2%$209/sqft
    Source: MLS Now #5147605 Report a problem
    8/22/2025Pending sale$1,295,000$211/sqft
    Source: MLS Now #5147605 Report a problem
    8/15/2025Listed for sale$1,295,000+9.3%$211/sqft
    Source: MLS Now #5147605 Report a problem
    9/27/2022Sold$1,185,000-0.8%$193/sqft
    Source: MLS Now #4404589 Report a problem
    9/19/2022Pending sale$1,195,000$195/sqft
    Source: MLS Now #4404589 Report a problem
    9/8/2022Contingent$1,195,000$195/sqft
    Source: MLS Now #4404589 Report a problem
    9/1/2022Listed for sale$1,195,000+194.3%$195/sqft
    Source: MLS Now #4404589 Report a problem
    11/1/2000Sold$406,000+10%$66/sqft
    Source: Public Record Report a problem
    8/16/1994Sold$369,000$60/sqft
    Source: Public Record Report a problem

    Public tax history

    YearProperty taxesTax assessment
    2025$41,487 +13.8%$414,750
    2024$36,464 +77.9%$414,750 +125.7%
    2023$20,502 +1.1%$183,790
    2022$20,272 +0.3%$183,790
    2021$20,211 -4.3%$183,790 +2%
    2020$21,125 +1.5%$180,180
    2019$20,822 -3.1%$180,180
    2018$21,482 +6%$180,180 +9%
    2017$20,263 -33.4%$165,340
    2016$30,441 $165,340
    2015$30,441 +59.7%$165,340 +6%
    2014$19,063 -30.5%$156,000
    2013$27,426 +57%$156,000
    2012$17,465 +2%$156,000 -3.1%
    2011$17,129 +0.5%$161,040
    2010$17,036 +9.1%$161,040
    2009$15,614 -2.1%$161,040 -7%
    2008$15,953 +2.1%$173,150
    2007$15,628 +0.1%$173,150
    2006$15,610 +5.5%$173,150 +2.9%
    2005$14,796 +2.2%$168,320
    2004$14,476 +5.6%$168,320
    2003$13,708 +15.2%$168,320 +14.5%
    2002$11,903 -55.2%$147,000
    2001$26,548 $147,000
    2000$26,548 $147,000

    Find assessor info on the county website

    Neighborhood: Mercer

    Nearby schools

    GreatSchools rating
    Schools provided by the listing agent
    • District: Shaker Heights CSD - 1827

    Source: MLS Now. This data may not be complete. We recommend contacting the local school district to confirm school assignments for this home.

    Get a cash offer in 3 minutes
    Find out how much your home could sell for in as little as 3 minutes with a no-obligation cash offer.
    Estimated market value
    $1,326,000
    Get a cash offer in 3 minutes
    Find out how much your home could sell for in as little as 3 minutes with a no-obligation cash offer.
    Estimated market value
    $1,326,000