This beautiful five-bedroom, four-bathroom two-story home offers the perfect blend of comfort, functionality, and scenic privacy. Nestled on almost 10 acres of mature trees, this property is ideal for those who crave space, inside and out. Step inside to a bright and open main level featuring large windows that flood the space with natural light. The living room includes a cozy gas fireplace and walks out to a large covered patio, perfect for relaxing or entertaining. The fully remodeled kitchen is a chef’s dream, complete with stone countertops, built-in double oven, stainless appliances, and extensive cabinetry. A spacious mudroom offers plenty of storage, and a main-level bedroom (or home office/den) adds flexibility. Upstairs, you’ll find four generously sized bedrooms, including a private primary suite with a ¾ bath and walk-in closet. The fully finished basement is ideal for gatherings, featuring a large family room with a wood-burning stove set into the fireplace for extra warmth and ambiance. A bright sunroom or solarium brings the outdoors in year-round. Outside, you’ll love the tranquility and room to roam, with an approximately 30x40 outbuilding offering space for all your toys or hobbies.
Closed
$800,000
241A Glen Cir, River Falls, WI 54022
5beds
4,962sqft
Single Family Residence
Built in 1998
9.99 Acres Lot
$823,900 Zestimate®
$161/sqft
$4,041 Estimated rent
Home value
$823,900
$783,000 - $865,000
$4,041/mo
Zestimate® history
Owner options
List your home for rent
$4,041/mo
Rent Zestimate®
Find your next renter with Zillow Rental Manager. Plus, with online applications, you can quickly screen prospective tenants – for free.
$4,041/mo
Rent Zestimate®
Refinance and save
$5,078/mo
Est. payment
Refinancing to a lower rate could help reduce your monthly payments and save thousands over the life of the loan.
$5,078/mo
Est. payment
Explore your selling options
Work with a Zillow partner agent
Leverage their expertise and Zillow's premium Showcase listings to get your home seen by more buyers.
Get startedList with your own agent
Get your home in front of millions of buyers by listing it on Zillow.
Learn how to do itSell it yourself
Take full control of how buyers see your home on Zillow by listing For Sale by Owner (FSBO).
List your homeWhat's special
Fully finished basementLarge family roomMain-level bedroomBright sunroomWalk-in closetSpacious mudroomExtensive cabinetry
Zillow last checked:
Listing updated:
Listed by:
Melissa Wiegele 651-403-0184,
Coldwell Banker Realty
Bought with:
Melissa Wiegele
Coldwell Banker Realty
Source: NorthstarMLS as distributed by MLS GRID,MLS#: 6765131
Facts & features
Interior
Bedrooms & bathrooms
- Bedrooms: 5
- Bathrooms: 4
- Full bathrooms: 1
- 3/4 bathrooms: 3
Bedroom
- Level: Upper
- Area: 438.96 Square Feet
- Dimensions: 23.6x18.6
Bedroom 2
- Level: Upper
- Area: 163.02 Square Feet
- Dimensions: 11.4x14.3
Bedroom 3
- Level: Upper
- Area: 205.74 Square Feet
- Dimensions: 16.2x12.7
Bedroom 4
- Level: Upper
- Area: 167.64 Square Feet
- Dimensions: 13.2x12.7
Bedroom 5
- Level: Main
- Area: 147.4 Square Feet
- Dimensions: 13.4x11
Dining room
- Level: Main
- Area: 285.57 Square Feet
- Dimensions: 16.7x17.10
Family room
- Level: Main
- Area: 428.98 Square Feet
- Dimensions: 17.8x24.10
Foyer
- Level: Main
- Area: 202.24 Square Feet
- Dimensions: 16.7x12.11
Kitchen
- Level: Main
- Area: 260.8 Square Feet
- Dimensions: 16x16.3
Living room
- Level: Lower
- Area: 1229.76 Square Feet
- Dimensions: 50.4x24.4
Mud room
- Level: Main
- Area: 92.43 Square Feet
- Dimensions: 7.11x13
Sun room
- Level: Lower
- Area: 244.2 Square Feet
- Dimensions: 14.8x16.5
Heating
- Forced Air, Fireplace(s)
Cooling
- Central Air
Appliances
- Included: Air-To-Air Exchanger, Cooktop, Dishwasher, Double Oven, Dryer, Exhaust Fan, Gas Water Heater, Refrigerator, Stainless Steel Appliance(s), Wall Oven, Washer, Water Softener Owned
- Laundry: In Basement, Electric Dryer Hookup, Laundry Room, Washer Hookup
Features
- Basement: Block,Daylight,Drain Tiled,Finished,Storage Space
- Number of fireplaces: 2
- Fireplace features: Family Room, Gas, Living Room, Wood Burning
Interior area
- Total structure area: 4,962
- Total interior livable area: 4,962 sqft
- Finished area above ground: 3,096
- Finished area below ground: 1,866
Property
Parking
- Total spaces: 5
- Parking features: Attached, Detached Garage, Gravel, Asphalt, Garage Door Opener, Storage
- Attached garage spaces: 5
- Has uncovered spaces: Yes
- Details: Garage Dimensions (39.5x27.5)
Accessibility
- Accessibility features: None
Features
- Levels: Two
- Stories: 2
- Patio & porch: Covered, Deck, Front Porch, Rear Porch
- Pool features: None
- Fencing: None
Lot
- Size: 9.99 Acres
- Features: Tree Coverage - Medium
Details
- Additional structures: Storage Shed
- Foundation area: 1866
- Parcel number: 040115980000
- Zoning description: Residential-Single Family
- Other equipment: Fuel Tank - Rented
Construction
Type & style
- Home type: SingleFamily
- Property subtype: Single Family Residence
Materials
- Concrete, Frame
- Roof: Age Over 8 Years
Condition
- New construction: No
- Year built: 1998
Utilities & green energy
- Electric: 200+ Amp Service
- Gas: Propane
- Sewer: Private Sewer, Septic System Compliant - Yes
- Water: Well
Community & HOA
HOA
- Has HOA: No
Location
- Region: River Falls
Financial & listing details
- Price per square foot: $161/sqft
- Tax assessed value: $1,141,200
- Annual tax amount: $9,090
- Date on market: 8/1/2025
- Cumulative days on market: 195 days
- Road surface type: Paved
Price history
| Date | Event | Price |
|---|---|---|
| 2/20/2026 | Sold | $800,000-5.9%$161/sqft |
Source:  NorthstarMLS as distributed by MLS GRID #6765131 Report a problem NorthstarMLS as distributed by MLS GRID #6765131 Report a problem | ||
| 2/12/2026 | Pending sale | $849,900$171/sqft |
Source: NorthstarMLS as distributed by MLS GRID #6765131 Report a problem | ||
| 9/11/2025 | Price change | $849,900-5.6%$171/sqft |
Source: NorthstarMLS as distributed by MLS GRID #6765131 Report a problem | ||
| 8/1/2025 | Listed for sale | $899,900$181/sqft |
Source: NorthstarMLS as distributed by MLS GRID #6765131 Report a problem | ||
Public tax history
| Year | Property taxes | Tax assessment |
|---|---|---|
| 2025 | $11,154 +4.7% | $858,600 -0.1% |
| 2024 | $10,652 +4.5% | $859,100 +0.1% |
| 2023 | $10,194 +15.5% | $858,600 +0% |
| 2022 | $8,825 +5% | $858,400 +49.2% |
| 2021 | $8,402 +0.8% | $575,500 0% |
| 2020 | $8,333 -15.7% | $575,600 -0.1% |
| 2019 | $9,886 +5.1% | $576,200 |
| 2018 | $9,405 +15.7% | $576,200 |
| 2017 | $8,132 +1.3% | $576,200 |
| 2016 | $8,029 -4.6% | $576,200 |
| 2015 | $8,417 +6.9% | $576,200 |
| 2014 | $7,877 -6.6% | $576,200 |
| 2013 | $8,433 +0.7% | $576,200 |
| 2012 | $8,375 +1.2% | $576,200 |
| 2011 | $8,279 -9% | $576,200 |
| 2010 | $9,102 +5.5% | $576,200 |
| 2009 | $8,626 +1.3% | $576,200 -1.5% |
| 2008 | $8,519 -3.3% | $584,800 |
| 2007 | $8,806 +5.3% | $584,800 |
| 2006 | $8,363 +0.1% | $584,800 |
| 2005 | $8,356 | $584,800 |
| 2004 | -- | $584,800 +5.9% |
| 2003 | $9,067 | $552,300 |
| 2002 | -- | $552,300 +60.3% |
| 2001 | -- | $344,500 |
| 2000 | -- | $344,500 |
Find assessor info on the county website
Neighborhood: 54022
Nearby homes
- $299,9002.5 Acres8 Glen Oaks Dr, River Falls, WI 54022Lot/Land
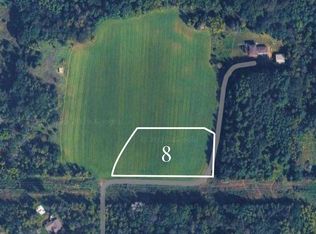
- $319,9002.76 Acres4 Glen Oaks Dr, River Falls, WI 54022Lot/Land

- $299,9002.76 Acres5 Glen Oaks Dr, River Falls, WI 54022Lot/Land
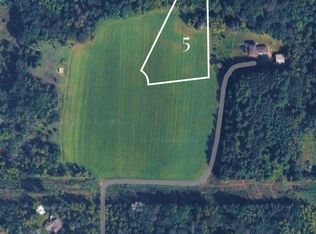
- $349,9002.9 Acres7 Glen Oaks Dr, River Falls, WI 54022Lot/Land
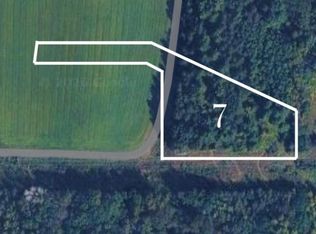
- $269,9005.29 Acres9 Glen Oaks Dr, River Falls, WI 54022Lot/Land
- $349,9003.45 Acres6 Glen Oaks Dr, River Falls, WI 54022Lot/Land
- $290,0002.57 Acres2 Glen Oaks Dr, River Falls, WI 54022Sold
- $820,00033.555 AcresGlen Cir, River Falls, WI 54022Sold
Nearby schools
GreatSchools rating
- 6/10Westside Elementary SchoolGrades: PK-5Distance: 5.6 mi
- 7/10Meyer Middle SchoolGrades: 6-8Distance: 6.8 mi
- 9/10River Falls High SchoolGrades: 9-12Distance: 7.3 mi
Get a cash offer in 3 minutes
Find out how much your home could sell for in as little as 3 minutes with a no-obligation cash offer.
Estimated market value
$823,900
Get a cash offer in 3 minutes
Find out how much your home could sell for in as little as 3 minutes with a no-obligation cash offer.
Estimated market value
$823,900
- Wisconsin
- Saint Croix County
- River Falls
- 54022
- 241A Glen Cir
Nearby cities
Nearby zip codes
Other River Falls Topics
