Skip main navigation
Sold for $1,375,000
  • $1,375,000

    242-18 Van Zandt Avenue, Douglaston, NY 11362

    4beds
    2,105sqft
    Single Family Residence, Residential
    Built in 1930
    5,000 Square Feet Lot
    $1,365,200 Zestimate®
    $653/sqft
    $5,468 Estimated rent

    Home value

    $1,365,200

    $1.22M - $1.53M

    $5,468/mo

    Zestimate® history
    Loading
    Loading...

    Owner options

    List your home for rent

    $5,468/mo

    Rent Zestimate®

    Find your next renter with Zillow Rental Manager. Plus, with online applications, you can quickly screen prospective tenants – for free.

    Learn more

    $5,468/mo

    Rent Zestimate®

    Refinance and save

    $8,293/mo

    Est. payment

    Refinancing to a lower rate could help reduce your monthly payments and save thousands over the life of the loan.

    See today's rates

    $8,293/mo

    Est. payment

    Explore your selling options

    Work with a Zillow partner agent

    Leverage their expertise and Zillow's premium Showcase listings to get your home seen by more buyers.

    Get started

    List with your own agent

    Get your home in front of millions of buyers by listing it on Zillow.

    Learn how to do it

    Sell it yourself

    Take full control of how buyers see your home on Zillow by listing For Sale by Owner (FSBO).

    List your home

    What's special

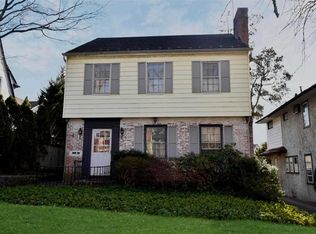
    Step into this classic Tudor-style gem, offering timeless charm and modern amenities. With 4 bedrooms, 2 1/2 bathrooms. This home blends elegance with comfort. The solid stucco exterior and high beamed ceilings add to the home's distinctive character, while the hardwood and granite tile flooring enhance its beauty throughout. Enjoy the cozy living room with a fireplace and entertain in the formal dining room. The well-appointed kitchen and large fenced-in backyard with deck and sprinkler system are perfect for both relaxation and gatherings. Additional highlights include multiple zoned central AC, gas heating, an attached garage, and a private driveway. The fully finished walk-out basement features its own entrance and bathroom, offering versatile space for recreation or guests. The spacious walk-up attic with windows provides extra storage or potential living space. Located in the highly rated 26 school district and just a short walk to the LIRR Douglaston station, Alley Pond Park, and scenic trails, this home offers unparalleled convenience. With proximity to schools, public transportation, parks, restaurants, and shopping, it's ideally situated for a vibrant and convenient lifestyle.

    Zillow last checked:

    Listing updated:

    Listed by:

    Fei Guo 516-587-9113,

    Skylux Realty Inc 718-500-2231,

    Anna Huang 347-885-9528,

    Skylux Realty Inc

    Bought with:

    Fei Guo, 10311210012

    Skylux Realty Inc

    Anna Huang, 10301217929

    Skylux Realty Inc

    Source: OneKey® MLS as distributed by MLS GRID,MLS#: L3574942MLS Logo

    Facts & features

    Interior

    Bedrooms & bathrooms
    • Bedrooms: 4
    • Bathrooms: 3
    • Full bathrooms: 2
    • 1/2 bathrooms: 1
    Other
    • Description: Kitchen, LR, Dr, 1/2 Bath
    • Level: First
    Other
    • Description: 4 bedrooms, 1 full bathroom
    • Level: Second
    Other
    • Description: Fully finished, 1 full bath, seperate entrance
    • Level: Basement
    Other
    • Description: Full walk-up attic and large closets
    Heating
    • Other
    Cooling
    • Central Air
    Appliances
    • Included: Gas Water Heater
    Features
    • Basement: Finished,Full,Walk-Out Access
    • Attic: Full,Walkup
    • Number of fireplaces: 1
    Interior area
    • Total structure area: 2,105
    • Total interior livable area: 2,105 sqft

    Property

    Parking
    • Parking features: Attached, Driveway, Garage, Private
    • Has garage: Yes
    • Has uncovered spaces: Yes
    Lot
    • Size: 5,000 Square Feet
    • Dimensions: 50 x 100
    • Features: Cul-De-Sac, Near Public Transit, Near School, Near Shops
    Details
    • Parcel number: 081870019

    Construction

    Type & style
    • Home type: SingleFamily
    • Architectural style: Tudor
    • Property subtype: Single Family Residence, Residential
    Materials
    • Energy Star, Stucco
    Condition
    • Year built: 1930

    Utilities & green energy

    • Sewer: Public Sewer
    • Water: Public

    Community & HOA

    HOA
    • Has HOA: No
    • Amenities included: Park
    Location
    • Region: Little Neck

    Financial & listing details

    • Price per square foot: $653/sqft
    • Annual tax amount: $11,701
    • Date on market: 8/27/2024
    • Cumulative days on market: 69 days
    • Listing agreement: Exclusive Right To Sell

    Price history

    DateEventPrice
    5/15/2025Sold$1,375,000-0.9%$653/sqft
    Source: OneKey® MLS as distributed by MLS GRID #L3574942 Report a problem
    11/22/2024Pending sale$1,388,000$659/sqft
    Source: OneKey® MLS as distributed by MLS GRID #L3574942 Report a problem

    Public tax history

    Tax history is unavailable.

    Neighborhood: Douglaston

    Nearby schools

    GreatSchools rating
    Schools provided by the listing agent
    • Middle: Jhs 67 Louis Pasteur
    • High: Benjamin N Cardozo High School

    Source: OneKey® MLS as distributed by MLS GRID. This data may not be complete. We recommend contacting the local school district to confirm school assignments for this home.