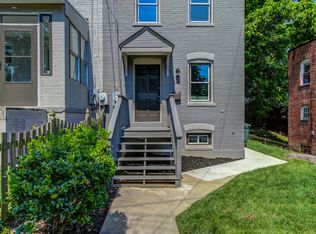
242 57th Pl NE, Washington, DC 20019
What's special
- 88 days |
- 17 |
- 0 |
Zillow last checked:
Listing updated:
Douglas Nembhard 301-613-8033,
RE/MAX Professionals
Facts & features
Interior
Bedrooms & bathrooms
- Bedrooms: 2
- Bathrooms: 2
- Full bathrooms: 2
Basement
- Area: 384
Heating
- Central, Forced Air, Heat Pump, Electric
Cooling
- Central Air, Heat Pump, Electric
Appliances
- Included: Microwave, Dishwasher, Disposal, Refrigerator, Cooktop, Electric Water Heater
- Laundry: In Basement, Hookup
Features
- Combination Dining/Living, Open Floorplan, Kitchen - Gourmet, Recessed Lighting, Upgraded Countertops
- Flooring: Carpet
- Basement: Connecting Stairway,Finished,Heated,Improved,Rear Entrance,Walk-Out Access
- Has fireplace: No
Interior area
- Total structure area: 1,152
- Total interior livable area: 768 sqft
- Finished area above ground: 768
- Finished area below ground: 0
Property
Parking
- Total spaces: 2
- Parking features: Concrete, Driveway
- Uncovered spaces: 2
Accessibility
- Accessibility features: None
Features
- Levels: Two
- Stories: 2
- Pool features: None
- Fencing: Wood
Lot
- Size: 2,029 Square Feet
- Features: Rear Yard, Unknown Soil Type
Details
- Additional structures: Above Grade, Below Grade
- Parcel number: 5247//0102
- Zoning: 013
- Special conditions: Standard
Construction
Type & style
- Home type: SingleFamily
- Architectural style: Federal
- Property subtype: Single Family Residence
- Attached to another structure: Yes
Materials
- Brick
- Foundation: Other
Condition
- Excellent
- New construction: No
- Year built: 1945
- Major remodel year: 2026
Utilities & green energy
- Sewer: Public Sewer
- Water: Public
- Utilities for property: Cable Available, Natural Gas Available
Community & HOA
Community
- Subdivision: Deanwood
HOA
- Has HOA: No
Location
- Region: Washington
Financial & listing details
- Price per square foot: $534/sqft
- Tax assessed value: $279,650
- Annual tax amount: $8,016
- Date on market: 4/9/2026
- Listing agreement: Exclusive Right To Sell
- Listing terms: Cash,Conventional,FHA,VA Loan
- Ownership: Fee Simple

Douglas Nembhard
(240) 560-8720
By pressing Contact Agent, you agree that the real estate professional identified above may call/text you about your search, which may involve use of automated means and pre-recorded/artificial voices. You don't need to consent as a condition of buying any property, goods, or services. Message/data rates may apply. You also agree to our Terms of Use. Zillow does not endorse any real estate professionals. We may share information about your recent and future site activity with your agent to help them understand what you're looking for in a home.
Estimated market value
$408,500
$388,000 - $429,000
$1,945/mo
Price history
| Date | Event | Price |
|---|---|---|
| 4/29/2026 | Pending sale | $409,900$534/sqft |
Source: | ||
| 4/26/2026 | Price change | $409,900-2.4%$534/sqft |
Source: | ||
| 4/9/2026 | Listed for sale | $419,900+133.3%$547/sqft |
Source: | ||
| 6/11/2025 | Sold | $180,000+244.7%$234/sqft |
Source: Public Record Report a problem | ||
| 12/4/2003 | Sold | $52,221$68/sqft |
Source: Public Record Report a problem | ||
Public tax history
| Year | Property taxes | Tax assessment |
|---|---|---|
| 2025 | $2,329 +2.6% | $274,050 +2.6% |
| 2024 | $2,271 +4.6% | $267,170 +4.6% |
| 2023 | $2,172 +9.8% | $255,500 +9.8% |
| 2022 | $1,977 +4.5% | $232,600 +4.5% |
| 2021 | $1,893 +4.2% | $222,670 +4.2% |
| 2020 | $1,817 +16.4% | $213,770 +16.4% |
| 2018 | $1,561 +5% | $183,640 +5% |
| 2017 | $1,487 +9.2% | $174,960 +9.2% |
| 2016 | $1,362 +13% | $160,190 +13% |
| 2015 | $1,205 +1.5% | $141,790 +1.5% |
| 2014 | $1,188 -2.9% | $139,710 -2.9% |
| 2013 | $1,223 -4.6% | $143,920 -4.6% |
| 2012 | $1,283 | $150,930 |
| 2011 | $1,283 -23.4% | $150,930 -23.4% |
| 2010 | $1,675 -4.7% | $197,100 -4.7% |
| 2009 | $1,759 +28.7% | $206,910 +33.2% |
| 2007 | $1,367 +10.6% | $155,290 +15.6% |
| 2006 | $1,236 +68% | $134,350 +75.3% |
| 2005 | $736 +5% | $76,650 +5% |
| 2004 | $701 +19.7% | $73,000 +19.7% |
| 2003 | $585 | $60,982 |
| 2002 | $585 -16.5% | $60,982 |
| 2001 | $701 | $60,982 |
Find assessor info on the county website
Monthly payment
Payment breakdown
Explore the cost of this home by adjusting the details. Changes won't be saved.Climate risks
Neighborhood: East Corner
Nearby schools
GreatSchools rating
- 3/10Drew Elementary SchoolGrades: PK-5Distance: 0.3 mi
- 3/10Kelly Miller Middle SchoolGrades: 6-8Distance: 0.7 mi
- 4/10H.D. Woodson High SchoolGrades: 9-12Distance: 0.4 mi
Schools provided by the listing agent
- District: District Of Columbia Public Schools
Source: Bright MLS. This data may not be complete. We recommend contacting the local school district to confirm school assignments for this home.