Discover the perfect blend of comfort and convenience in this sprawling end-unit townhome! Step into a world of space and natural light where each room flows seamlessly into the next. This beautiful home features four bedrooms, including a large master suite that offers sanctuary and style with its expansive layout and walk-in closet. Don't forget to check out the kitchen featuring updated appliances and sleek countertops, it's the ideal space for cooking and gathering. Outdoors, find your private oasis in the large fenced backyard. Whether you're hosting a summer BBQ on the patio or enjoying a quiet morning with a cup of coffee, this space caters to all occasions. The large 2 stall detached garage provides ample room for vehicles and extra items. Call your favorite REALTOR(r) today!
Closed
Price Unknown
242 9th Ave S, Casselton, ND 58012
4beds
2,300sqft
Townhouse Side x Side
Built in 1979
5,227 Square Feet Lot
$266,400 Zestimate®
$--/sqft
$1,703 Estimated rent
Home value
$266,400
$253,000 - $280,000
$1,703/mo
Zestimate® history
Owner options
List your home for rent
$1,703/mo
Rent Zestimate®
Find your next renter with Zillow Rental Manager. Plus, with online applications, you can quickly screen prospective tenants – for free.
$1,703/mo
Rent Zestimate®
Refinance and save
Refinancing to a lower rate could help reduce your monthly payments and save thousands over the life of the loan.
Explore your selling options
Work with a Zillow partner agent
Leverage their expertise and Zillow's premium Showcase listings to get your home seen by more buyers.
Get startedList with your own agent
Get your home in front of millions of buyers by listing it on Zillow.
Learn how to do itSell it yourself
Take full control of how buyers see your home on Zillow by listing For Sale by Owner (FSBO).
List your homeWhat's special
Zillow last checked:
Listing updated:
Listed by:
Gina Folla 701-566-8455,
KW Inspire Realty Keller Williams
Bought with:
Kevin Struxness
Prime Realty
Source: NorthstarMLS as distributed by MLS GRID,MLS#: 7428465
Facts & features
Interior
Bedrooms & bathrooms
- Bedrooms: 4
- Bathrooms: 2
- Full bathrooms: 1
- 3/4 bathrooms: 1
Bedroom
- Level: Main
Bedroom 2
- Level: Main
Bedroom 3
- Level: Basement
Bedroom 4
- Level: Basement
Bathroom
- Level: Basement
Bathroom
- Level: Main
Dining room
- Level: Main
Family room
- Level: Basement
Kitchen
- Level: Main
Laundry
- Level: Main
Patio
- Level: Main
Storage
- Level: Basement
Utility room
- Level: Basement
Heating
- Forced Air
Cooling
- Central Air
Appliances
- Included: Dishwasher, Electric Water Heater, Range, Refrigerator
- Laundry: Main Level
Features
- Windows: Window Coverings
- Basement: Concrete
- Has fireplace: No
Interior area
- Total structure area: 2,300
- Total interior livable area: 2,300 sqft
- Finished area above ground: 1,200
- Finished area below ground: 1,100
Property
Parking
- Total spaces: 2
- Parking features: Detached Garage
- Garage spaces: 2
Accessibility
- Accessibility features: None
Features
- Levels: One
- Stories: 1
- Patio & porch: Patio
- Fencing: Full
Lot
- Size: 5,227 Square Feet
- Dimensions: 38 x 140
Details
- Additional structures: Storage Shed
- Foundation area: 1200
- Parcel number: 03010000136000
- Zoning description: Residential-Single Family
Construction
Type & style
- Home type: Townhouse
- Property subtype: Townhouse Side x Side
- Attached to another structure: Yes
Materials
- Roof: Asphalt
Condition
- New construction: No
- Year built: 1979
Utilities & green energy
- Gas: Natural Gas
- Sewer: City Sewer - In Street
- Water: City Water - In Street
Community & HOA
Community
- Subdivision: Casselton
HOA
- Has HOA: No
Location
- Region: Casselton
Financial & listing details
- Tax assessed value: $242,400
- Annual tax amount: $2,480
- Date on market: 5/28/2024
Price history
| Date | Event | Price |
|---|---|---|
| 4/3/2024 | Sold | -- |
Source:  NorthstarMLS as distributed by MLS GRID #7428465 Report a problem NorthstarMLS as distributed by MLS GRID #7428465 Report a problem | ||
| 3/27/2024 | Pending sale | $240,000$104/sqft |
Source:  FMARMLS #7428465 Report a problem FMARMLS #7428465 Report a problem | ||
| 3/25/2024 | Listing removed | -- |
Source: FMARMLS #24-804 Report a problem | ||
| 2/26/2024 | Pending sale | $240,000$104/sqft |
Source: FMARMLS #24-804 Report a problem | ||
| 2/21/2024 | Listed for sale | $240,000+34.1%$104/sqft |
Source: FMARMLS #24-804 Report a problem | ||
| 9/27/2019 | Sold | -- |
Source: NorthstarMLS as distributed by MLS GRID #7401235 Report a problem | ||
| 6/18/2019 | Price change | $179,000-1.9%$78/sqft |
Source: RE/MAX Legacy Realty #19-2227 Report a problem | ||
| 6/10/2019 | Price change | $182,500-3.9%$79/sqft |
Source: RE/MAX Legacy Realty #19-2227 Report a problem | ||
| 5/20/2019 | Price change | $189,900-4.1%$83/sqft |
Source: RE/MAX Legacy Realty #19-2227 Report a problem | ||
| 5/15/2019 | Price change | $198,000-1%$86/sqft |
Source: RE/MAX Legacy Realty #19-2227 Report a problem | ||
| 4/29/2019 | Listed for sale | $199,900+99.9%$87/sqft |
Source: RE/MAX Legacy Realty #19-2227 Report a problem | ||
| 11/18/2011 | Sold | -- |
Source: Public Record Report a problem | ||
| 9/29/2011 | Price change | $100,000-4.8%$43/sqft |
Source: Park Company Realtors #11-3735 Report a problem | ||
| 8/18/2011 | Listed for sale | $105,000$46/sqft |
Source: Park Company Realtors #11-3735 Report a problem | ||
Public tax history
| Year | Property taxes | Tax assessment |
|---|---|---|
| 2025 | $1,603 -31.1% | $242,400 +18.8% |
| 2024 | $2,325 -14% | $204,000 +0.9% |
| 2023 | $2,703 +6.6% | $202,200 +7.8% |
| 2022 | $2,537 +6.9% | $187,500 +8.8% |
| 2021 | $2,374 +20.8% | $172,400 +13.3% |
| 2020 | $1,966 +0.2% | $152,200 +1.9% |
| 2019 | $1,962 +1.2% | $149,300 |
| 2018 | $1,939 +21.5% | $149,300 +149% |
| 2017 | $1,596 +22.1% | $59,950 +5.5% |
| 2016 | $1,307 +10.7% | $56,850 +4.9% |
| 2015 | $1,180 +5.8% | $54,200 +10.1% |
| 2014 | $1,116 -1.5% | $49,250 +5% |
| 2013 | $1,133 -16.8% | $46,900 |
| 2012 | $1,363 -3.4% | $46,900 |
| 2010 | $1,410 +1.9% | $46,900 |
| 2009 | $1,383 -7.5% | $46,900 -50% |
| 2008 | $1,495 | $93,800 +109.8% |
| 2007 | -- | $44,700 +6% |
| 2006 | $1,361 +1.8% | $42,150 +5% |
| 2005 | $1,337 +16% | $40,150 +21.7% |
| 2003 | $1,153 +2.7% | $33,000 |
| 2001 | $1,123 | $33,000 |
Find assessor info on the county website
Neighborhood: 58012
Nearby homes
- $233,3002 bd2 ba2.1k sqft252 9th Ave S, Casselton, ND 58012Off Market
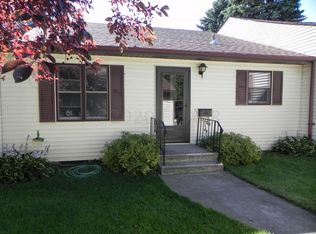
- $244,000-- bd-- ba-- sqft262 9th Ave S, Casselton, ND 58012Off Market
- $--2 bd1 ba-- sqft212 9th Ave S #1, Casselton, ND 58012Off Market
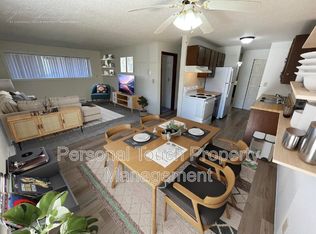
- $--2 bd1 ba-- sqft212 9th Ave S UNIT 10, Casselton, ND 58012Off Market
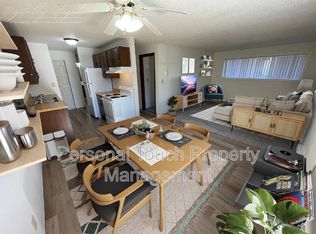
- $--2 bd1 ba-- sqft212 9th Ave S #4, Casselton, ND 58012Off Market
- $--2 bd1 ba850 sqft212 9th Ave S UNIT 7, Casselton, ND 58012Off Market
- $--1 bd1 ba-- sqft212 9th Ave S UNIT 3, Casselton, ND 58012Off Market
- $350,3004 bd3 ba2.4k sqft251 8th Ave S, Casselton, ND 58012Off Market
Nearby schools
GreatSchools rating
- 5/10Central Cass Elementary SchoolGrades: PK-4Distance: 0.6 mi
- 7/10Central Cass Middle SchoolGrades: 5-8Distance: 0.6 mi
- 9/10Central Cass High SchoolGrades: 9-12Distance: 0.6 mi
Schools provided by the listing agent
- High: Central Cass
Source: NorthstarMLS as distributed by MLS GRID. This data may not be complete. We recommend contacting the local school district to confirm school assignments for this home.
- North Dakota
- Cass County
- Casselton
- 58012
- 242 9th Ave S
Nearby cities
Nearby zip codes
Other Casselton Topics
