Oakwood shows off its original character in the details of this stunning craftsman home. A delightful blend of shade and privacy make the front porch the perfect place to relax. Stepping inside, the abundance of natural light casts over show stopping woodwork creating a warm and inviting atmosphere. The living room features a wood burning brick fireplace surrounded by original built-ins, adding a touch of elegance to the space. Wood floors flow through the dining room and into the kitchen boasting towering cabinetry. A perfectly placed butler's pantry/mudroom provides even more storage space for culinary tools. Upstairs, a bright and beautifully updated full bathroom is flanked by two bedrooms, each featuring dual closets. Downstairs in the additional living space, an electric fireplace and wood plank wall creates a cozy spot ideal for game night! Placed across the hall from a full bathroom, the potential addition of an egress window would create a private third bedroom on the lower level. An extra storage room and a separate laundry room add to the practicality of the home. Out back, beauty meets utility in the privacy fenced oasis with a two car garage and deck all surrounded with lush greenery. Raised beds await your green thumb, allowing you to indulge in fresh produce, while a stone fire pit sits tucked away from the house, offering a serene spot for gatherings. Don't miss the chance to call this Oakwood treasure your home!
Sold for $310,000
$310,000
242 Aberdeen Ave, Oakwood, OH 45419
3beds
1,740sqft
Single Family Residence
Built in 1926
7,100 Square Feet Lot
$370,800 Zestimate®
$178/sqft
$2,301 Estimated rent
Home value
$370,800
$352,000 - $389,000
$2,301/mo
Zestimate® history
Owner options
List your home for rent
$2,301/mo
Rent Zestimate®
Find your next renter with Zillow Rental Manager. Plus, with online applications, you can quickly screen prospective tenants – for free.
$2,301/mo
Rent Zestimate®
Refinance and save
$2,136/mo
Est. payment
Refinancing to a lower rate could help reduce your monthly payments and save thousands over the life of the loan.
$2,136/mo
Est. payment
Explore your selling options
Work with a Zillow partner agent
Leverage their expertise and Zillow's premium Showcase listings to get your home seen by more buyers.
Get startedList with your own agent
Get your home in front of millions of buyers by listing it on Zillow.
Learn how to do itSell it yourself
Take full control of how buyers see your home on Zillow by listing For Sale by Owner (FSBO).
List your homeWhat's special
Zillow last checked:
Listing updated:
Listed by:
Jeff S Probst (937)530-4904,
Keller Williams Community Part,
Erin Riffle 937-231-2556,
Keller Williams Community Part
Bought with:
R. Evan Kloth, 2018005647
Glasshouse Realty Group
Source: DABR MLS,MLS#: 890218 Originating MLS: Dayton Area Board of REALTORS
Originating MLS: Dayton Area Board of REALTORSFacts & features
Interior
Bedrooms & bathrooms
- Bedrooms: 3
- Bathrooms: 2
- Full bathrooms: 2
Primary bedroom
- Level: Second
- Dimensions: 13 x 12
Bedroom
- Level: Second
- Dimensions: 13 x 8
Bedroom
- Level: Basement
- Dimensions: 16 x 11
Dining room
- Level: Main
- Dimensions: 15 x 13
Kitchen
- Level: Main
- Dimensions: 12 x 11
Laundry
- Level: Basement
- Dimensions: 14 x 13
Living room
- Level: Main
- Dimensions: 23 x 13
Mud room
- Level: Main
- Dimensions: 10 x 6
Other
- Level: Basement
- Dimensions: 24 x 7
Recreation
- Level: Basement
- Dimensions: 24 x 14
Heating
- Natural Gas
Cooling
- Central Air
Appliances
- Included: Dryer, Dishwasher, Disposal, Microwave, Range, Refrigerator, Gas Water Heater
Features
- Walk-In Closet(s)
- Basement: Full,Partially Finished
- Number of fireplaces: 1
- Fireplace features: One
Interior area
- Total structure area: 1,740
- Total interior livable area: 1,740 sqft
Property
Parking
- Total spaces: 2
- Parking features: Detached, Garage, Two Car Garage
- Garage spaces: 2
Features
- Levels: Two
- Stories: 2
- Patio & porch: Patio, Porch
- Exterior features: Fence, Porch, Patio
Lot
- Size: 7,100 Square Feet
- Dimensions: 50 x 143
Details
- Parcel number: Q71014090009
- Zoning: Residential
- Zoning description: Residential
Construction
Type & style
- Home type: SingleFamily
- Property subtype: Single Family Residence
Materials
- Brick, Frame
Condition
- Year built: 1926
Utilities & green energy
- Water: Public
- Utilities for property: Natural Gas Available, Water Available
Community & HOA
Community
- Security: Smoke Detector(s)
- Subdivision: City/Oakwood
HOA
- Has HOA: No
Location
- Region: Oakwood
Financial & listing details
- Price per square foot: $178/sqft
- Tax assessed value: $307,490
- Annual tax amount: $8,920
- Date on market: 7/25/2023
- Listing terms: Conventional,FHA,VA Loan
Price history
| Date | Event | Price |
|---|---|---|
| 8/28/2023 | Sold | $310,000+0%$178/sqft |
Source:  DABR MLS #890218 Report a problem DABR MLS #890218 Report a problem | ||
| 7/28/2023 | Pending sale | $309,900$178/sqft |
Source: DABR MLS #890218 Report a problem | ||
| 7/25/2023 | Listed for sale | $309,900+5.2%$178/sqft |
Source: DABR MLS #890218 Report a problem | ||
| 7/20/2022 | Sold | $294,500-1.8%$169/sqft |
Source: Public Record Report a problem | ||
| 5/26/2022 | Pending sale | $300,000$172/sqft |
Source: DABR MLS #863663 Report a problem | ||
| 5/13/2022 | Listed for sale | $300,000+96.2%$172/sqft |
Source: DABR MLS #863663 Report a problem | ||
| 7/5/2012 | Sold | $152,900$88/sqft |
Source: Public Record Report a problem | ||
Public tax history
| Year | Property taxes | Tax assessment |
|---|---|---|
| 2025 | $8,920 +7.3% | $107,620 +1.2% |
| 2024 | $8,311 +4.9% | $106,350 +0.3% |
| 2023 | $7,921 +7.7% | $106,080 +29.1% |
| 2022 | $7,354 +0% | $82,180 |
| 2021 | $7,351 +0.4% | $82,180 |
| 2020 | $7,323 +14.3% | $82,180 +23.5% |
| 2019 | $6,406 +8.6% | $66,530 |
| 2018 | $5,897 +1.4% | $66,530 |
| 2017 | $5,814 +5.5% | $66,530 +16.2% |
| 2016 | $5,513 +6.3% | $57,270 |
| 2015 | $5,185 +1.4% | $57,270 |
| 2014 | $5,111 | $57,270 |
Find assessor info on the county website
Neighborhood: 45419
Nearby homes
- $354,3003 bd1 ba1.8k sqft244 Aberdeen Ave, Dayton, OH 45419Off Market
- $305,8002 bd1 ba1.1k sqft240 Aberdeen Ave, Dayton, OH 45419Off Market
- $399,0004 bd2 ba1.6k sqft252 Aberdeen Ave, Dayton, OH 45419For Sale
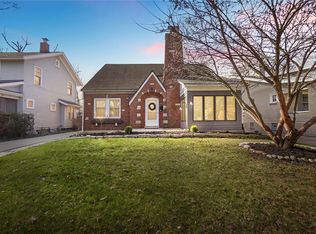
- $251,7003 bd1 ba1.3k sqft238 Aberdeen Ave, Dayton, OH 45419Off Market

- $251,7003 bd1 ba1.3k sqft238 Aberdeen Ave, Oakwood, OH 45419Off Market
- $1,4973 bd1 ba1.3k sqft236 Aberdeen Ave, Oakwood, OH 45419For Rent
- $460,0004 bd3 ba2.2k sqft245 Telford Ave, Oakwood, OH 45419Sold
- $330,0003 bd2 ba1.3k sqft256 Aberdeen Ave, Dayton, OH 45419Sold
Nearby schools
GreatSchools rating
- 8/10Smith Elementary SchoolGrades: PK-6Distance: 0.1 mi
- 9/10Oakwood Junior High SchoolGrades: 7-8Distance: 0.4 mi
- 10/10Oakwood High SchoolGrades: 9-12Distance: 0.4 mi
Schools provided by the listing agent
- District: Oakwood
Source: DABR MLS. This data may not be complete. We recommend contacting the local school district to confirm school assignments for this home.
Get a cash offer in 3 minutes
Find out how much your home could sell for in as little as 3 minutes with a no-obligation cash offer.
Estimated market value
$370,800
Get a cash offer in 3 minutes
Find out how much your home could sell for in as little as 3 minutes with a no-obligation cash offer.
Estimated market value
$370,800
- Ohio
- Montgomery County
- Oakwood
- 45419
- 242 Aberdeen Ave
Nearby cities
Nearby zip codes
Other Oakwood Topics
