Discover the ideal blend of comfort and style in this charming 2-bedroom, 1.5-bathroom townhouse condo. Located in a peaceful, lightly wooded neighborhood right near the Connecticut River, this home offers modern conveniences and thoughtful updates. As an end unit backing up to the woods, it provides added privacy. The main living area features a spacious, open-concept living room with a fireplace, a cozy and bright sunroom, a dining area, a kitchen with stainless steel appliances, and a convenient half bath. Upstairs, you'll find two bedrooms, including a generously sized primary bedroom with a large walk-in closet. The recently updated full bath on the second floor includes a walk-in shower and new vanity. The partially finished basement offers extra living space, currently used as a family room and an additional bedroom. The basement also includes plenty of storage and a laundry area. There's a detached one-car garage for added convenience. Recent updates (2023) include a new hot water heater and a hybrid heat pump heating and cooling system for year-round comfort.
Sold for $340,000
$340,000
242 Alewife Lane #242, Suffield, CT 06078
2beds
2,127sqft
Condominium, Townhouse
Built in 1986
-- sqft lot
$369,600 Zestimate®
$160/sqft
$3,165 Estimated rent
Home value
$369,600
$336,000 - $407,000
$3,165/mo
Zestimate® history
Owner options
List your home for rent
$3,165/mo
Rent Zestimate®
Find your next renter with Zillow Rental Manager. Plus, with online applications, you can quickly screen prospective tenants – for free.
$3,165/mo
Rent Zestimate®
Refinance and save
$2,789/mo
Est. payment
Refinancing to a lower rate could help reduce your monthly payments and save thousands over the life of the loan.
$2,789/mo
Est. payment
Explore your selling options
Work with a Zillow partner agent
Leverage their expertise and Zillow's premium Showcase listings to get your home seen by more buyers.
Get startedList with your own agent
Get your home in front of millions of buyers by listing it on Zillow.
Learn how to do itSell it yourself
Take full control of how buyers see your home on Zillow by listing For Sale by Owner (FSBO).
List your homeWhat's special
Detached one-car garageCozy and bright sunroomModern conveniencesPartially finished basementExtra living spaceWalk-in showerGenerously sized primary bedroom
Zillow last checked:
Listing updated:
Listed by:
Karolina Podolska 413-531-1318,
Real Broker CT, LLC 855-450-0442
Bought with:
Suzanne E. White, REB.0725031
William Raveis Real Estate
Source: Smart MLS,MLS#: 24077039
Facts & features
Interior
Bedrooms & bathrooms
- Bedrooms: 2
- Bathrooms: 2
- Full bathrooms: 1
- 1/2 bathrooms: 1
Primary bedroom
- Features: Walk-In Closet(s), Laminate Floor
- Level: Upper
Bedroom
- Features: Wall/Wall Carpet
- Level: Upper
Bathroom
- Features: Remodeled, Tile Floor
- Level: Upper
Bathroom
- Features: Tile Floor
- Level: Main
Den
- Level: Lower
Dining room
- Features: Hardwood Floor
- Level: Main
Family room
- Features: Laminate Floor
- Level: Lower
Kitchen
- Features: Tile Floor
- Level: Main
Living room
- Features: Fireplace, Hardwood Floor
- Level: Main
Sun room
- Features: Hardwood Floor
- Level: Main
Heating
- Heat Pump, Forced Air, Natural Gas
Cooling
- Heat Pump
Appliances
- Included: Gas Range, Microwave, Refrigerator, Dishwasher, Washer, Dryer, Gas Water Heater, Water Heater
- Laundry: Lower Level
Features
- Basement: Full,Heated,Storage Space,Partially Finished,Liveable Space
- Attic: Access Via Hatch
- Number of fireplaces: 1
- Common walls with other units/homes: End Unit
Interior area
- Total structure area: 2,127
- Total interior livable area: 2,127 sqft
- Finished area above ground: 1,742
- Finished area below ground: 385
Property
Parking
- Total spaces: 1
- Parking features: Detached, Driveway
- Garage spaces: 1
- Has uncovered spaces: Yes
Features
- Stories: 2
Lot
- Features: Corner Lot, Level
Details
- Parcel number: 738346
- Zoning: PDA
Construction
Type & style
- Home type: Condo
- Architectural style: Townhouse
- Property subtype: Condominium, Townhouse
- Attached to another structure: Yes
Materials
- Vinyl Siding
Condition
- New construction: No
- Year built: 1986
Utilities & green energy
- Sewer: Public Sewer
- Water: Public
Community & HOA
HOA
- Has HOA: Yes
- Amenities included: Management
- Services included: Maintenance Grounds, Trash, Snow Removal, Insurance
- HOA fee: $341 monthly
Location
- Region: Suffield
Financial & listing details
- Price per square foot: $160/sqft
- Tax assessed value: $184,590
- Annual tax amount: $4,177
- Date on market: 2/28/2025
Price history
| Date | Event | Price |
|---|---|---|
| 4/1/2025 | Sold | $340,000$160/sqft |
Source:  Smart MLS #24077039 Report a problem Smart MLS #24077039 Report a problem | ||
| 3/24/2025 | Pending sale | $340,000$160/sqft |
Source: Smart MLS #24077039 Report a problem | ||
| 2/28/2025 | Listed for sale | $340,000$160/sqft |
Source: Smart MLS #24077039 Report a problem | ||
Public tax history
Tax history is unavailable.
Neighborhood: 06078
Nearby homes
- $379,1002 bd2 ba1.9k sqft209 Suffield Meadow Drive Ext, Suffield, CT 06078Off Market
- $359,2002 bd2 ba1.9k sqft207 Suffield Meadow Drive Ext, Suffield, CT 06078Off Market
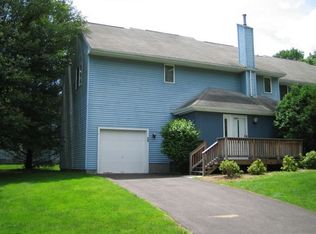
- $332,9002 bd1 ba1.7k sqft197 W Bass Ln, Suffield, CT 06078Off Market
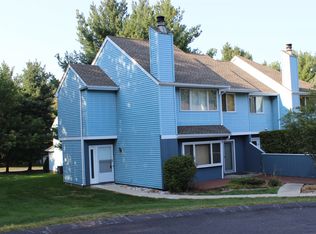
- $295,0002 bd1 ba1.5k sqft199 W Bass Ln, Suffield, CT 06078Sold
- $302,7002 bd1 ba1.6k sqft201 W Bass Ln, Suffield, CT 06078Off Market
- $325,7002 bd3 ba1.9k sqft207 Suffield Meadow Drive Ext #207, Suffield, CT 06078Off Market
- $319,0002 bd1 ba1.6k sqft203 W Bass Ln, Suffield, CT 06078Off Market
- $320,7002 bd1 ba1.5k sqft232 Alewife Ln, Suffield, CT 06078Off Market
Nearby schools
GreatSchools rating
- 7/10Mcalister Intermediate SchoolGrades: 3-5Distance: 2.6 mi
- 8/10Suffield Middle SchoolGrades: 6-8Distance: 2.7 mi
- 10/10Suffield High SchoolGrades: 9-12Distance: 4.2 mi


Get pre-qualified for a loan
At Zillow Home Loans, we can pre-qualify you in as little as 5 minutes with no impact to your credit score.An equal housing lender. NMLS #10287.
Sell for more on Zillow
Get a Zillow Showcase℠ listing at no additional cost and you could sell for .
$369,600
2% more
+$7,392
With Zillow Showcase(estimated)
$376,992
- Connecticut
- Hartford County
- Suffield
- 06078
- 242 Alewife Lane Unit 242
Nearby cities
Nearby neighborhoods
Nearby zip codes
Other Suffield Topics
