MOVE IN READY FOR A NEW HOMEOWNER! Totally renovated, much desired ranch home on a full finished basement. Brand new everything! New concrete siding with the exception of the two car carport, newer roof and HVAC. Big ticket items taken care of!! Beautiful LVP flooring throughout , new lighting, ceiling fans and paint. The family room is open to the breakfast area and has a view to the gorgeous updated kitchen. Tile backsplash, granite countertops, new grey cabinets and new stainless steel appliances. Large laundry room is off the kitchen. The breakfast area leads out to a very large newer deck out back that overlooks an awesome backyard great for gardening or a playground. The three bedrooms are generous in size, one having an updated half bath with a very nice vanity. On the basement level there are many possibilities. This space could be used for an additional 3 bedrooms or additional family room, play room, you name it! A very nice fully renovated bath with gorgeous tile flooring is on this level as well. There are two exterior doors to the back yard. A nice sized work shop plus an unfinished room for storage on the lower level as well. This home is in the desired East Paulding area having GREAT SCHOOLS and an abundance of shopping and dining within walking distance. There is a covered front porch on this little gem as well, it sits on a very large lot. Don't miss seeing this one!
Active
Price cut: $20.1K (8/31)
$309,900
242 Allison Dr, Dallas, GA 30157
4beds
2,238sqft
Single Family Residence, High Rise
Built in 1978
0.47 Acres Lot
$309,400 Zestimate®
$138/sqft
$-- HOA
What's special
Full finished basementGorgeous updated kitchenCovered front porchNewer roofNew stainless steel appliancesVery large lotCeiling fans
- 85 days
- 356
- 32
Zillow last checked:
Listing updated:
Listed by:
Cheryl A Wheatley 770-826-7654,
Atlanta Communities
Source: GAMLS,MLS#: 10804290
Facts & features
Interior
Bedrooms & bathrooms
- Bedrooms: 4
- Bathrooms: 3
- Full bathrooms: 2
- 1/2 bathrooms: 1
- Main level bathrooms: 1
- Main level bedrooms: 3
Rooms
- Room types: Laundry
Kitchen
- Features: Breakfast Area
Heating
- Electric, Forced Air
Cooling
- Ceiling Fan(s), Electric
Appliances
- Included: Dishwasher, Refrigerator
- Laundry: Laundry Closet
Features
- Master On Main Level, Other
- Flooring: Tile
- Windows: Double Pane Windows
- Basement: Bath Finished,Crawl Space,Daylight,Exterior Entry,Finished,Partial
- Number of fireplaces: 1
- Fireplace features: Factory Built, Family Room
- Common walls with other units/homes: No Common Walls
Interior area
- Total structure area: 2,238
- Total interior livable area: 2,238 sqft
- Finished area above ground: 1,182
- Finished area below ground: 1,056
Property
Parking
- Total spaces: 2
- Parking features: Attached, Carport, Kitchen Level
- Has carport: Yes
Features
- Levels: One
- Stories: 1
- Patio & porch: Deck
- Exterior features: Other
- Waterfront features: No Dock Or Boathouse
- Body of water: None
Lot
- Size: 0.47 Acres
- Features: Sloped
Details
- Parcel number: 4548
- Special conditions: Investor Owned
Construction
Type & style
- Home type: SingleFamily
- Architectural style: Ranch
- Property subtype: Single Family Residence, High Rise
- Attached to another structure: Yes
Materials
- Concrete, Vinyl Siding
- Foundation: Block
- Roof: Composition
Condition
- Resale
- New construction: No
- Year built: 1978
Utilities & green energy
- Sewer: Septic Tank
- Water: Public
- Utilities for property: Electricity Available
Community & HOA
Community
- Features: Near Shopping
- Security: Smoke Detector(s)
- Subdivision: Country Acres
HOA
- Has HOA: No
- Services included: None
Location
- Region: Dallas
Financial & listing details
- Price per square foot: $138/sqft
- Tax assessed value: $265,130
- Annual tax amount: $2,638
- Date on market: 7/13/2026
- Cumulative days on market: 85 days
- Listing agreement: Exclusive Agency
- Electric utility on property: Yes
Estimated market value
$309,400
$294,000 - $325,000
$2,275/mo
Price history
| Date | Event | Price |
|---|---|---|
| 8/31/2026 | Price change | $309,900-6.1%$138/sqft |
Source:  GAMLS #10804290 Report a problem GAMLS #10804290 Report a problem | ||
| 8/12/2026 | Price change | $329,990-1.5%$147/sqft |
Source:  FMLS GA #7803168 Report a problem FMLS GA #7803168 Report a problem | ||
| 8/7/2026 | Price change | $335,000-1.5%$150/sqft |
Source: FMLS GA #7803168 Report a problem | ||
| 7/13/2026 | Listed for sale | $340,000+17.6%$152/sqft |
Source: FMLS GA #7803168 Report a problem | ||
| 6/1/2026 | Listing removed | $289,000$129/sqft |
Source: GAMLS #10737009 Report a problem | ||
| 4/20/2026 | Listed for sale | $289,000+162.7%$129/sqft |
Source: FMLS GA #7756197 Report a problem | ||
| 12/15/2017 | Sold | $110,000+66.7%$49/sqft |
Source: Public Record Report a problem | ||
| 12/18/2014 | Sold | $66,000-13.7%$29/sqft |
Source:  FMLS GA #5338288 Report a problem FMLS GA #5338288 Report a problem | ||
| 10/1/2009 | Sold | $76,500-3.7%$34/sqft |
Source: Public Record Report a problem | ||
| 3/11/2008 | Sold | $79,433$35/sqft |
Source: Public Record Report a problem | ||
Public tax history
| Year | Property taxes | Tax assessment |
|---|---|---|
| 2025 | $2,638 +18% | $106,052 +20.5% |
| 2024 | $2,235 -6.7% | $88,016 -4.2% |
| 2023 | $2,395 +2.7% | $91,864 +14.4% |
| 2022 | $2,333 +22.8% | $80,272 +25.5% |
| 2021 | $1,900 +12.4% | $63,984 +14.1% |
| 2020 | $1,690 +46.3% | $56,092 +48.3% |
| 2018 | $1,155 +9.9% | $37,812 +8.8% |
| 2017 | $1,051 +15.2% | $34,760 +15.2% |
| 2016 | $912 | $30,176 -6.4% |
| 2015 | $912 | $32,252 +44.2% |
| 2014 | -- | $22,368 +24.8% |
| 2013 | $706 | $17,920 |
| 2012 | -- | -- |
| 2011 | -- | -- |
| 2010 | -- | -- |
| 2009 | -- | $37,480 -9.8% |
| 2008 | -- | $41,560 +6.7% |
| 2007 | -- | $38,944 -0.1% |
| 2006 | -- | $39,000 +17.6% |
| 2005 | -- | $33,168 -0.1% |
| 2004 | -- | $33,208 -5% |
| 2003 | -- | $34,968 +2.2% |
| 2002 | -- | $34,216 +36% |
| 2001 | -- | $25,160 |
Find assessor info on the county website
Monthly payment
Est. payment
Payment breakdown
Explore the cost of this home by adjusting the details. Changes won't be saved.Climate risks
Neighborhood: 30157
Nearby schools
Schools provided by the listing agent
- Elementary: Abney
- Middle: Moses
- High: East Paulding
Source: GAMLS. This data may not be complete. We recommend contacting the local school district to confirm school assignments for this home.
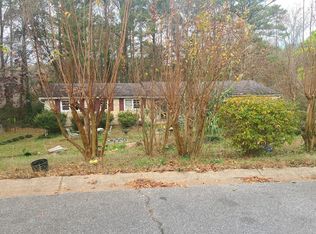
Similar homes
- $299,9003 bd2 ba1.3k sqft225 Hollis Cir, Dallas, GA 30157Active
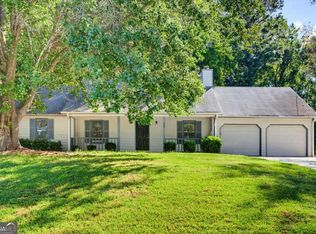
 MLS ID #10857994, Wendy G Chambers, Chambers Select Realty. GAMLS
 - $279,9003 bd2 ba1.6k sqft22 Oak Cir, Dallas, GA 30157Active
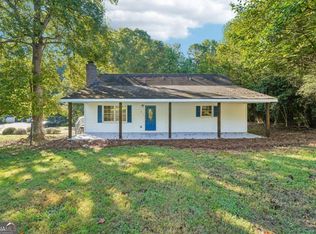 MLS ID #10846264, Kyle W Duncan, RE/MAX Pure. GAMLS
 - $334,9003 bd2 ba1.2k sqft431 Woodland St, Dallas, GA 30157Active
 MLS ID #10837787, Valeska Echavarria, eXp Realty. GAMLS
 - $310,0005 bd2 ba1.5k sqft500 Emerald Pines Dr, Dallas, GA 30157Active
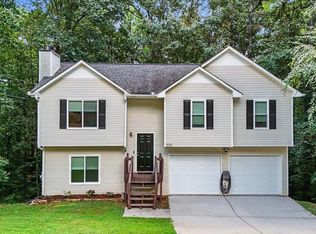 MLS ID #10839349, Abigail Cunningham, Virtual Properties Realty.com. GAMLS
 - $319,9003 bd2 ba1.2k sqft149 Holder Rd, Dallas, GA 30132ActiveMLS ID #10845315, Deanne Cochran, Flagstone Realty Group LLC. GAMLS
- $267,5003 bd2 ba1.3k sqft139 Bruce Ct, Dallas, GA 30157ActiveMLS ID #10813994, Kyle W Duncan, RE/MAX Pure. GAMLS
- $365,0003 bd2 ba2.1k sqft256 Spring Meadows Ave, Dallas, GA 30157ActiveMLS ID #10798881, Christie Welch Carroll, Prestige Home Brokers. GAMLS
- $349,9003 bd3 ba1.6k sqft6262 Wiscasset Pkwy NW, Dallas, GA 30157ActiveMLS ID #10821303, Louise T Scoggins, Atlanta Communities. GAMLS
- $279,9993 bd2 ba1.6k sqft298 Hulseytown Rd, Dallas, GA 30157ActiveMLS ID #10842057, Alex Davis, Valor RE LLC. GAMLS
- $315,0003 bd2 ba2.1k sqft67 Mossy Oak Ln, Dallas, GA 30157ActiveMLS ID #10807356, Chris Johnson, Atlanta Communities. GAMLS
- $309,5003 bd3 ba1.9k sqft38 Hatties Fancy, Dallas, GA 30157ActiveMLS ID #10768240, Mark Spain, Mark Spain Real Estate. GAMLS
- $370,0005 bd4 ba2.6k sqft61 Dew Drop Point, Dallas, GA 30157ActiveMLS ID #10844202, Jessica Johnson, Porch Property Group, LLC. GAMLS
- $349,0003 bd2 ba1.3k sqft42 Ansley Dr, Dallas, GA 30157ActiveMLS ID #10815692, Lucy Rabelo, Hester Group, REALTORS. GAMLS
- $314,9004 bd2 ba1.8k sqft103 S 40th Pass W, Hiram, GA 30141ActiveMLS ID #10820612, Ana Hodge, Atlanta Communities. GAMLS
- $359,9994 bd3 ba1.6k sqft41 Trace Trl, Dallas, GA 30132ActiveMLS ID #10844198, Melodie Smith, Atlanta Communities. GAMLS
- $270,0004 bd2 ba1.5k sqft251 Paces Lakes Dr, Dallas, GA 30157ActiveMLS ID #10756983, Robin Chadwick, Atlanta Communities. GAMLS
- $309,0003 bd3 ba1.1k sqft6488 Nebo Rd, Hiram, GA 30141ActiveMLS ID #10853591, Viridiana Hernandez, Coldwell Banker Realty. GAMLS
- $310,0003 bd3 ba2.4k sqft251 Adair Ct, Dallas, GA 30157ActiveMLS ID #10839611, Vernon Bryant, Fresh Vision Realty. GAMLS
- $299,9003 bd2 ba1.7k sqft89 Indian Trail Dr, Powder Springs, GA 30127ActiveMLS ID #10857987, Wendy G Chambers, Chambers Select Realty. GAMLS
- $280,0003 bd2 ba1.2k sqft4325 Woodland Dr, Dallas, GA 30132ActiveMLS ID #10845429, Cathye Dowda Cota, Keller Williams Realty Carrollton. GAMLS