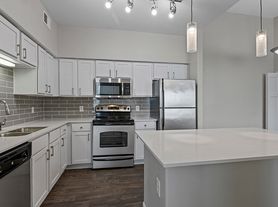
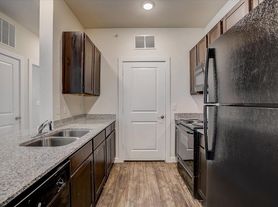
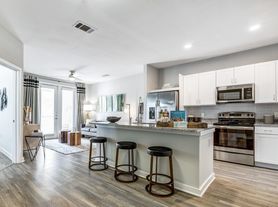
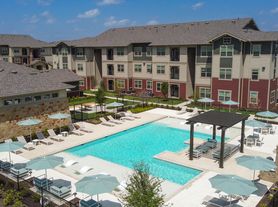
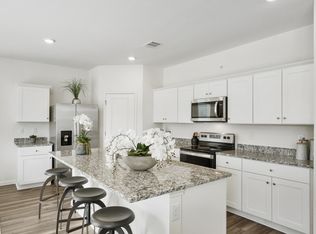
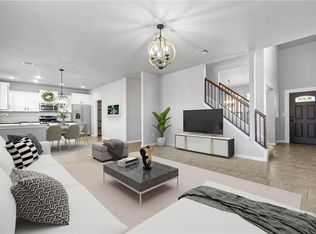
Beautiful well maintained home with 3 bedrooms, 2 baths andseparate study, on large lot. Natural light floods this lovely open floorplan. Home has a modern, contemporary feel with ceramic light colored wood-grain floors throughout the living areas including living/dining room, kitchen, office/study and bathrooms. New paint throughout. New LVP flooring in all three bedrooms. Fireplace is for aesthetic purposes only, not for fire use. Nice stainless kitchen appliances. High ceilings throughout. Lots of closet space in master bedroom including modern Ikea-style closet with frosted sliding doors. Front office/study area features a shiplap-wood accent wall. Cool contemporary ceiling fans and light fixtures. 2-car garage with epoxy floor. Private back yard with no neighbors immediately behind the house! Wonderful neighborhood pool and park. Quick access to IH35. Ready for move in!
House for rent
Singlefamily
Available now
Cats, dogs OK
Air conditioner, central air
Electric dryer hookup laundry
2 Attached garage spaces parking
Central
What's special
Modern contemporary feelNew paint throughoutLarge lotHigh ceilings throughoutSeparate studyNice stainless kitchen appliances
- 49 days |
- -- |
- -- |
Zillow last checked:
Listing updated:
Travel times

Let’s turn your rent into credit progress
Build credit history with every on-time payment and get credit for the payment you’re already making.
Facts & features
Interior
Bedrooms & bathrooms
- Bedrooms: 3
- Bathrooms: 2
- Full bathrooms: 2
Heating
- Central
Cooling
- Air Conditioner, Central Air
Appliances
- Included: Dishwasher, Dryer, Exhaust Fan, Gas Range, Gas Water Heater, Microwave Oven, Oven, Refrigerator, Self Cleaning Oven, Stainless Steel Appliance(s), Washer, Washer/Dryer Hookups
- Laundry: Electric Dryer Hookup, Hookups, In Unit, Laundry Room
Features
- Ceiling Fan(s), Ceiling Fan(s), Double Vanity, Electric Dryer Hookup, Entrance Foyer, Exhaust Fan, High Ceilings, High Speed Internet, Natural Woodwork, No Interior Steps, Open Floorplan, Pantry, Pantry, Primary Bedroom on Main, Walk-In Closet(s), Wired for Sound
- Flooring: Laminate, Tile
- Has fireplace: Yes
Interior area
- Total interior livable area: 1,460 sqft
Video & virtual tour
Property
Parking
- Total spaces: 2
- Parking features: Attached, Garage, Private
- Has attached garage: Yes
- Details: Contact manager
Features
- Stories: 1
- Exterior features: Common Grounds, Entrance Foyer, Gutters Partial, High Speed Internet, Lighting, No Interior Steps, Playground, Primary Bedroom On Main, Private Yard, Sport Court(s)/Facility, Trees-Medium (20 Ft - 40 Ft)
- Has private pool: Yes
- Pool features: Contact manager
- View description: Contact manager
Lot
- Features: Landscaped, Level
Details
- Additional structures: Garage(s)
- Parcel number: 110042000J035002
Construction
Type & style
- Home type: SingleFamily
- Property subtype: SingleFamily
Materials
- Roof: Composition
Condition
- Year built: 2006
Community & HOA
Community
- Features: Curbs, Playground, Pool, Sidewalks
Location
- Region: Kyle
Financial & listing details
- Lease term: 12 Months
Price history
| Date | Event | Price |
|---|---|---|
| 10/17/2026 | Price change | $1,795-3%$1/sqft |
Source: Unlock MLS #2127252 Report a problem | ||
| 10/9/2026 | Price change | $1,850-1.3%$1/sqft |
Source: Unlock MLS #2127252 Report a problem | ||
| 10/1/2026 | Listed for rent | $1,875+1.4%$1/sqft |
Source: Unlock MLS #2127252 Report a problem | ||
| 9/1/2021 | Listing removed | -- |
Source:  Realty Austin Report a problem | ||
| 8/28/2021 | Listed for rent | $1,850$1/sqft |
Source: Realty Austin #3132602 Report a problem | ||
| 8/27/2021 | Sold | -- |
Source: Realty Austin solds #5052351_78640 Report a problem | ||
| 8/25/2021 | Pending sale | $264,900$181/sqft |
Source:  Unlock MLS #5052351 Report a problem | ||
| 8/20/2021 | Listed for sale | $264,900$181/sqft |
Source: Unlock MLS #5052351 Report a problem | ||