Skip main navigation
Off market
  • $353,000

    242 Avonbridge Dr, Townsend, DE 19734

    3beds
    2baths
    1,750sqft
    SingleFamily
    Built in 2007
    6,098 Square Feet Lot
    $353,000 Zestimate®
    $202/sqft
    $2,448 Estimated rent

    Home value

    $353,000

    $318,000 - $385,000

    $2,448/mo

    Zestimate® history
    Loading
    Loading...

    Owner options

    List your home for rent

    $2,448/mo

    Rent Zestimate®

    Find your next renter with Zillow Rental Manager. Plus, with online applications, you can quickly screen prospective tenants – for free.

    Learn more

    $2,448/mo

    Rent Zestimate®

    Refinance and save

    $2,200/mo

    Est. payment

    Refinancing to a lower rate could help reduce your monthly payments and save thousands over the life of the loan.

    See today's rates

    $2,200/mo

    Est. payment

    Explore your selling options

    Work with a Zillow partner agent

    Leverage their expertise and Zillow's premium Showcase listings to get your home seen by more buyers.

    Get started

    List with your own agent

    Get your home in front of millions of buyers by listing it on Zillow.

    Learn how to do it

    Sell it yourself

    Take full control of how buyers see your home on Zillow by listing For Sale by Owner (FSBO).

    List your home

    What's special

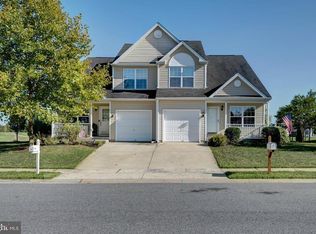
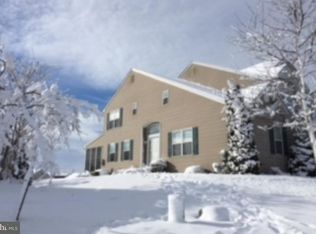
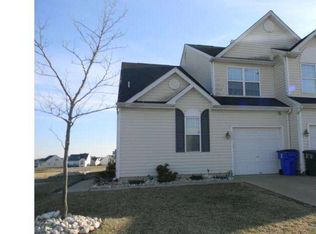
    Virtual Tour-click camera icon.Welcome to this beautifully appointed carriage home in Avonbridge, part of the Odessa National community with golf and pond views. This home sits on the 2nd fairway overlooking two sprawling ponds. The lush landscaping surrounding the home makes for a peaceful park-like setting. Plenty of space at over 1,750 sqft. of finished living space, along with a full basement for extra items. The rear screen porch and patio are very inviting giving a tranquil space to relax or entertain. Many recent changes and updates in this original owner-occupied home, were completed. New finish-carpentry trim, recessed LED lighting & LED light fixtures, ceiling fans, painting, stainless appliances, custom cabinetry, and more. The master bath has just finished a custom rebuild including an awning window in the glass surround shower boosting custom porcelain and glass tile on the walls and floors. A master walk-in closet with additional shelving along with heat and A/C; exclusive to this home. New faucets, water heater, public utilities, along with new water heater will provide a sense of comfort. This home includes lawn care and seasonal cleanup in the lease price. *As a private community, the residents may have access to the community pool, fitness center, restaurant, and tennis court plus a 10-acre community park with ballfield and playground. Professional grass cutting included in lease. Four-person max lease. No pet property. Showings scheduled by timeslot appointments on selected weekdays. The next available tour is WEDNESDAY 5/20/2020 from 4:30 PM to 5:30 PM. Per regulation, two persons in the residence at a time; gloves and masks must be worn, children not permitted to tour. See documents for additional information. Application in advanced recommended. To Apply: visit the website, associatescarecenter.com, go to the property management tab, find address (242 Avonbridge Drive) and then follow instructions.(HOA fees have not yet been assessed for

    This property is off market, which means it's not currently listed for sale or rent on Zillow. This may be different from what's available on other websites or public sources.
    Facts & features

    Interior

    Bedrooms & bathrooms
    • Bedrooms: 3
    • Bathrooms: 2.5
    Heating
    • Forced air, Electric
    Cooling
    • Central
    Appliances
    • Included: Dishwasher, Dryer, Garbage disposal, Microwave, Range / Oven, Refrigerator, Washer
    Features
    • Flooring: Carpet
    • Basement: Partially finished
    • Has fireplace: Yes
    Interior area
    • Total interior livable area: 1,750 sqft

    Property

    Parking
    • Total spaces: 6
    • Parking features: Garage - Attached
    Features
    • Exterior features: Vinyl
    • Has view: Yes
    • View description: Water
    • Has water view: Yes
    • Water view: Water
    Lot
    • Size: 6,098 Square Feet
    Details
    • Parcel number: 1401313077

    Construction

    Type & style
    • Home type: SingleFamily
    Materials
    • Foundation: Crawl/Raised
    • Roof: Asphalt
    Condition
    • Year built: 2007

    Community & HOA

    HOA
    • Has HOA: Yes
    • HOA fee: $75 monthly
    Location
    • Region: Townsend

    Financial & listing details

    • Price per square foot: $202/sqft
    • Tax assessed value: $343,000

    Price history

    DateEventPrice
    6/29/2020Listing removed$1,825$1/sqft
    Source: RE/MAX Associates #DENC499630 Report a problem
    4/17/2020Listed for rent$1,825+0.6%$1/sqft
    Source: RE/MAX Associates-Newark #DENC499630 Report a problem
    8/20/2019Listing removed$1,815$1/sqft
    Source: RE/MAX Associates #DENC480438 Report a problem
    7/9/2019Price change$1,815-0.5%$1/sqft
    Source: RE/MAX Associates-Newark #DENC480438 Report a problem
    6/12/2019Listed for rent$1,825+2%$1/sqft
    Source: RE/MAX Associates-Newark #DENC480438 Report a problem
    10/20/2018Listing removed$1,790$1/sqft
    Source: RE/MAX Associates-Suburban #1002277160 Report a problem
    9/18/2018Price change$1,790-0.6%$1/sqft
    Source: RE/MAX Associates-Suburban #1002277160 Report a problem
    8/21/2018Listed for rent$1,800$1/sqft
    Source: RE/MAX Associates-Suburban #1002277160 Report a problem
    3/18/2015Sold$40,100-69%$23/sqft
    Source: Public Record Report a problem
    1/2/2008Sold$129,250$74/sqft
    Source: Public Record Report a problem

    Public tax history

    YearProperty taxesTax assessment
    2025-- $343,000 +327.7%
    2024$3,466 +17%$80,200
    2023$2,963 -0.1%$80,200
    2022$2,967 +1.3%$80,200
    2021$2,929 +1.4%$80,200
    2020$2,889 +7.7%$80,200
    2019$2,682 +7.8%$80,200
    2017$2,487 +9.8%$80,200
    2016$2,266 $80,200
    2015$2,266 +2.6%$80,200
    2014$2,208 $80,200
    2013-- $80,200
    2012-- $80,200
    2011-- $80,200
    2010-- $80,200
    2009-- $80,200
    2008-- $80,200 +998.6%
    2007-- $7,300
    2006-- $7,300
    2005-- $7,300
    2004-- $7,300
    2003-- $7,300
    2002-- $7,300
    Find assessor info on the county website

    Neighborhood: 19734

    Nearby schools

    GreatSchools rating
    Get a cash offer in 3 minutes
    Find out how much your home could sell for in as little as 3 minutes with a no-obligation cash offer.
    Estimated market value
    $353,000
    Get a cash offer in 3 minutes
    Find out how much your home could sell for in as little as 3 minutes with a no-obligation cash offer.
    Estimated market value
    $353,000