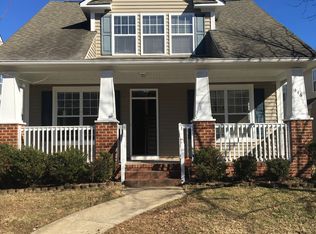
A charming 2-story farmhouse with 3 spacious bedrooms, 2 1/2 baths, and over 2,075 sq ft of inviting living space. The open-concept main floor seamlessly connects the living, dining, and kitchen areas, perfect for entertaining and everyday living. Enjoy timeless features like a cozy fireplace, abundant cabinets, and stainless steel appliances. Upstairs, two bedrooms share a Jack-and-Jill bath, while the primary bedroom offers privacy, comfort, and a cozy nook ideal for reading or a home office. Outside, relax on the welcoming wraparound porch or unwind in the fenced backyard. Conveniently located just minutes from I-64, Langley AFB, shopping, and restaurants, this home blends classic curb appeal with effortless access to everything Hampton has to offer. Don't miss this beautiful opportunity! 2025-09-12
Sold for $325,000
Price history
| Date | Event | Price |
|---|---|---|
| 9/12/2025 | Sold | $325,000-5.8%$156/sqft |
Source: Public Record Report a problem | ||
| 8/25/2025 | Contingent | $345,000$166/sqft |
Source:  REIN Inc. #10591567 Report a problem REIN Inc. #10591567 Report a problem | ||
| 7/11/2025 | Listed for sale | $345,000+27.8%$166/sqft |
Source: REIN Inc. #10591567 Report a problem | ||
| 10/27/2021 | Contingent | $270,000-2.5%$130/sqft |
Source: REIN Inc. #10396155 Report a problem | ||
| 10/21/2021 | Sold | $277,000+2.6%$133/sqft |
Source:  WMLS #2103379 Report a problem WMLS #2103379 Report a problem | ||
| 8/16/2021 | Pending sale | $270,000$130/sqft |
Source: WMLS #2103379 Report a problem | ||
| 8/12/2021 | Listed for sale | $270,000-5.2%$130/sqft |
Source: WMLS #2103379 Report a problem | ||
| 7/13/2020 | Listing removed | $1,615$1/sqft |
Source: Liz Moore & Associates LLC #10326388 Report a problem | ||
| 6/21/2020 | Listed for rent | $1,615+4.2%$1/sqft |
Source: Liz Moore & Associates LLC #10326388 Report a problem | ||
| 7/20/2017 | Listing removed | $1,550$1/sqft |
Source: Liz Moore & Associates Report a problem | ||
| 6/3/2017 | Listed for rent | $1,550$1/sqft |
Source: Liz Moore & Associates Report a problem | ||
| 3/27/2017 | Listing removed | $1,550$1/sqft |
Source: Liz Moore & Associates Report a problem | ||
| 3/23/2017 | Listed for rent | $1,550-3.1%$1/sqft |
Source: Liz Moore & Associates Report a problem | ||
| 9/23/2014 | Listing removed | $1,600$1/sqft |
Source: Liz Moore & Associates LLC #1421551 Report a problem | ||
| 5/20/2014 | Listed for rent | $1,600$1/sqft |
Source: Liz Moore & Associates LLC #1421551 Report a problem | ||
| 7/31/2013 | Listing removed | $1,600$1/sqft |
Source: Liz Moore & Assoc., A WEW Co. #1324202 Report a problem | ||
| 6/11/2013 | Listed for rent | $1,600$1/sqft |
Source: Liz Moore & Associates #1324202 Report a problem | ||
| 7/11/2007 | Sold | $284,900+9%$137/sqft |
Source: Public Record Report a problem | ||
| 1/24/2005 | Sold | $261,435$126/sqft |
Source: Public Record Report a problem | ||

Sell for more on Zillow
Get a Zillow Showcase℠ listing at no additional cost and you could sell for .
$339,700
2% more
+$6,794
With Zillow Showcase(estimated)
$346,494
