Nestled in a serene, mature neighborhood, this beautifully maintained 4-bedroom home offers the perfect balance of tranquility and convenience. Located in the heart of Keller & in the highly acclaimed Keller ISD, you'll feel miles away from the hustle and bustle of the city yet remain close to all the essential amenities. With spacious rooms and a thoughtful design, this home provides comfort and warmth, making it the ideal place for families. With all bedrooms located upstairs, you'll have a peaceful, private retreat away from the downstairs areas. The upper floor serves as the perfect haven for rest and relaxation, while the lower level is dedicated to everyday living and entertaining. The downstairs space is designed with an open, airy flow to seamlessly connect the living room, dining area, and kitchen. This open-concept layout encourages social interaction and makes it ideal for hosting gatherings or enjoying casual family time. Large windows flood the space with natural light, creating an inviting and bright atmosphere throughout. Whether you're cooking a meal, relaxing in the living area, or enjoying a meal with loved ones, the downstairs is the heart of the home. The backyard provides ample space to create a lush garden, an outdoor dining area, or a poolside retreat...there’s so much potential.
Sold
Price Unknown
242 Bear Holw, Keller, TX 76248
4beds
2,968sqft
Single Family Residence
Built in 1996
9,844 Square Feet Lot
$607,800 Zestimate®
$--/sqft
$4,426 Estimated rent
Home value
$607,800
$559,000 - $663,000
$4,426/mo
Zestimate® history
Owner options
List your home for rent
$4,426/mo
Rent Zestimate®
Find your next renter with Zillow Rental Manager. Plus, with online applications, you can quickly screen prospective tenants – for free.
$4,426/mo
Rent Zestimate®
Refinance and save
$242/mo
Est. payment
Refinancing to a lower rate could help reduce your monthly payments and save thousands over the life of the loan.
$242/mo
Est. payment
Explore your selling options
Work with a Zillow partner agent
Leverage their expertise and Zillow's premium Showcase listings to get your home seen by more buyers.
Get startedList with your own agent
Get your home in front of millions of buyers by listing it on Zillow.
Learn how to do itSell it yourself
Take full control of how buyers see your home on Zillow by listing For Sale by Owner (FSBO).
List your homeWhat's special
Backyard provides ample spaceLush gardenOutdoor dining areaHosting gatheringsLarge windowsOpen airy flowNatural light
Zillow last checked:
Listing updated:
Listed by:
Angela Cates 0661452 817-481-5882,
Ebby Halliday, REALTORS 817-481-5882
Bought with:
Lynda Moore
Ebby Halliday Realtors
Source: NTREIS,MLS#: 20894702
Facts & features
Interior
Bedrooms & bathrooms
- Bedrooms: 4
- Bathrooms: 3
- Full bathrooms: 2
- 1/2 bathrooms: 1
Primary bedroom
- Features: Ceiling Fan(s), Sitting Area in Primary
- Level: Second
- Dimensions: 18 x 14
Bedroom
- Level: Second
- Dimensions: 11 x 11
Bedroom
- Level: Second
- Dimensions: 11 x 11
Bedroom
- Level: Second
- Dimensions: 10 x 12
Primary bathroom
- Features: Dual Sinks, Garden Tub/Roman Tub, Separate Shower
- Level: Second
- Dimensions: 10 x 12
Breakfast room nook
- Level: First
- Dimensions: 7 x 7
Dining room
- Level: First
- Dimensions: 13 x 14
Family room
- Features: Ceiling Fan(s), Fireplace
- Level: First
- Dimensions: 18 x 16
Kitchen
- Features: Granite Counters, Kitchen Island, Pantry
- Level: First
- Dimensions: 15 x 11
Living room
- Level: First
- Dimensions: 13 x 14
Heating
- Central
Cooling
- Central Air, Ceiling Fan(s)
Appliances
- Included: Dishwasher, Electric Oven, Gas Cooktop, Disposal, Microwave
Features
- Chandelier, Decorative/Designer Lighting Fixtures, Granite Counters, High Speed Internet, Kitchen Island, Cable TV
- Flooring: Carpet, Ceramic Tile, Tile
- Windows: Window Coverings
- Has basement: No
- Number of fireplaces: 1
- Fireplace features: Gas, Gas Log
Interior area
- Total interior livable area: 2,968 sqft
Property
Parking
- Total spaces: 3
- Parking features: Garage, Garage Door Opener
- Attached garage spaces: 3
Features
- Levels: Two
- Stories: 2
- Exterior features: Rain Gutters
- Pool features: None
- Fencing: Wood
Lot
- Size: 9,844 Square Feet
- Features: Interior Lot, Landscaped, Many Trees, Subdivision, Sprinkler System
Details
- Parcel number: 06783384
- Other equipment: Irrigation Equipment
Construction
Type & style
- Home type: SingleFamily
- Architectural style: Traditional,Detached
- Property subtype: Single Family Residence
Materials
- Brick
- Foundation: Slab
- Roof: Composition
Condition
- Year built: 1996
Utilities & green energy
- Sewer: Public Sewer
- Water: Public
- Utilities for property: Sewer Available, Water Available, Cable Available
Community & HOA
Community
- Features: Sidewalks
- Subdivision: Meadows At Bear Creek The
HOA
- Has HOA: Yes
- Services included: Maintenance Grounds
- HOA fee: $242 annually
- HOA name: Meadows of Bear Creek HOA
- HOA phone: 940-497-7328
Location
- Region: Keller
Financial & listing details
- Tax assessed value: $556,719
- Annual tax amount: $9,742
- Date on market: 4/9/2025
- Cumulative days on market: 9 days
- Listing terms: Cash,Conventional,FHA,VA Loan
Price history
| Date | Event | Price |
|---|---|---|
| 5/16/2025 | Sold | -- |
Source: NTREIS #20894702 Report a problem | ||
| 4/25/2025 | Pending sale | $625,000$211/sqft |
Source: NTREIS #20894702 Report a problem | ||
| 4/19/2025 | Contingent | $625,000$211/sqft |
Source: NTREIS #20894702 Report a problem | ||
| 4/9/2025 | Listed for sale | $625,000$211/sqft |
Source: NTREIS #20894702 Report a problem | ||
Public tax history
| Year | Property taxes | Tax assessment |
|---|---|---|
| 2025 | $2,247 -1% | $556,719 |
| 2024 | $2,269 -43.8% | $556,719 -7% |
| 2023 | $4,035 -3% | $598,635 +29.1% |
| 2022 | $4,158 +2.2% | $463,533 +17.7% |
| 2021 | $4,070 +1.9% | $393,808 +9.2% |
| 2020 | $3,995 +0.2% | $360,658 +1.1% |
| 2019 | $3,986 -0.4% | $356,561 -2.1% |
| 2018 | $4,003 +1.4% | $364,092 +3.8% |
| 2017 | $3,949 +1.6% | $350,838 +13.5% |
| 2016 | $3,889 -2.5% | $309,150 +8.6% |
| 2015 | $3,987 | $284,600 |
| 2014 | $3,987 | $284,600 +7.3% |
| 2013 | -- | $265,300 +3.8% |
| 2012 | -- | $255,700 |
| 2011 | -- | $255,700 -0.2% |
| 2010 | -- | $256,100 +3.3% |
| 2009 | -- | $248,000 +4.6% |
| 2008 | -- | $237,100 |
| 2007 | -- | $237,100 |
| 2006 | -- | $237,100 |
| 2005 | -- | $237,100 +2% |
| 2004 | -- | $232,400 |
| 2003 | -- | $232,400 +3.1% |
| 2002 | -- | $225,400 +6.3% |
| 2001 | -- | $212,000 +9.2% |
| 2000 | -- | $194,200 |
Find assessor info on the county website
Neighborhood: 76248
Nearby homes
- $613,1004 bd3 ba3k sqft244 Bear Holw, Keller, TX 76248Off Market

- $802,0004 bd5 ba4.2k sqft240 Bear Holw, Keller, TX 76248Off Market
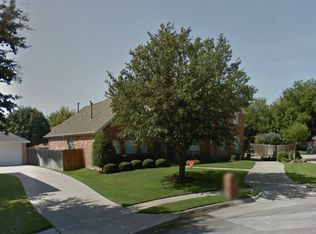
- $578,0005 bd3 ba2.8k sqft1605 Stone Ct, Keller, TX 76248Off Market
- $664,6005 bd4 ba3k sqft246 Bear Holw, Keller, TX 76248Off Market
- $--5 bd3 ba3.6k sqft1603 Stone Ct, Keller, TX 76248Sold
- $679,3004 bd3 ba3k sqft238 Bear Holw, Keller, TX 76248Off Market
- $747,5005 bd3 ba3.6k sqft1607 Stone Ct, Keller, TX 76248Off Market
- $734,4004 bd4 ba3.4k sqft243 Bear Holw, Keller, TX 76248Off Market
Nearby schools
GreatSchools rating
- 8/10Florence Elementary SchoolGrades: PK-4Distance: 1.1 mi
- 8/10Keller Middle SchoolGrades: 7-8Distance: 1.9 mi
- 8/10Keller High SchoolGrades: 9-12Distance: 1.3 mi
Schools provided by the listing agent
- Elementary: Florence
- Middle: Keller
- High: Keller
- District: Keller ISD
Source: NTREIS. This data may not be complete. We recommend contacting the local school district to confirm school assignments for this home.
Get a cash offer in 3 minutes
Find out how much your home could sell for in as little as 3 minutes with a no-obligation cash offer.
Estimated market value
$607,800
Get a cash offer in 3 minutes
Find out how much your home could sell for in as little as 3 minutes with a no-obligation cash offer.
Estimated market value
$607,800
- Texas
- Tarrant County
- Keller
- 76248
- 242 Bear Holw
Nearby cities
Nearby neighborhoods
Nearby zip codes
Other Keller Topics
