INCREDIBLE OPPORTUNITY- MASSIVE PRICE REDUCTION OF $100,000 & IT'S BEING SOLD FULLY FURNISHED & ACCESSORIZED . VIEWS, VIEWS, VIEWS - TURNKEY LAKEFRONT HOME AT SML.
6BR/3.5BA on 175 ft of main channel frontage w/ sunset views, beach access & custom dock w/ 2 boat slips (lifts), jet ski lift, party deck, boathouse & floater. Spacious great room w/ vaulted ceilings, skylights, stone gas FP, wood floors & wraparound deck. Gourmet kitchen w/ granite, tile floors, ss app. & water views. Main-level primary suite w/ deck access & luxury tiled shower. Upstairs: 4 BRs, updated bath, 2nd primary w/ balcony. Walkout basement w/ 2nd kitchen, rec room, BR, full bath & laundry. 2 Trane HVACs (2022), 24KW Generac generator, irrigation, fire pit over looking water, multiple decks-panoramic view MASSIVE $100,000 Price Reduction! Turnkey Lakefront Luxury at Smith Mountain Lake.
Experience lakefront living at its finest with this fully furnished, move-in ready retreat offering breathtaking sunsets, 175 feet of pristine main-channel waterfront, and a gentle slope to the water with beach access. Thoughtfully designed for comfort and style, this six-bedroom, three-and-a-half-bath home combines casual elegance with all the modern conveniences you could want.
The main level welcomes you with soaring vaulted ceilings, skylights, and a dramatic stone gas fireplace in the great room, opening seamlessly to a wraparound deck that showcases panoramic views of the lake. The gourmet kitchen is a chef's dream, featuring granite countertops, tile floors, stainless steel appliances, and a wall of windows framing the incredible water views. The main-level primary suite offers private deck access, a luxurious custom-tiled shower, skylight, and walk-in closetyour own serene lakeside retreat.
Upstairs, four spacious bedrooms provide plenty of room for family and guests, with several offering private balconies. An additional upper-level primary suite includes its own balcony overlooking the lake, creating the perfect spot to enjoy peaceful mornings and golden sunsets. The walkout lower level is ideal for entertaining or hosting guests, featuring a second kitchen with new granite countertops, a recreation room, a full bath, a sixth bedroom, and a laundry area that opens directly to the lakeside patio and beautifully landscaped lawn.
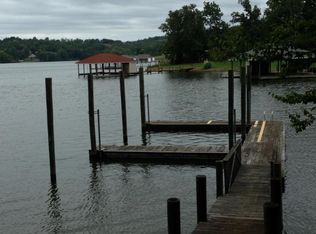
Outside, the custom dock is designed for lake life at its best. It includes two covered boat slips with lifts, a jet ski lift, a floater dock for easy water access, and a party deck with a boathouse complete with its own refrigerator. Whether you're out on the water or relaxing on the deck, every space is built to take full advantage of the spectacular views and the peaceful setting.
This home has been meticulously maintained and thoughtfully upgraded, featuring two Trane HVAC systems installed in 2022, a whole-house 24KW Generac generator, two water heaters, two washer and dryer sets, Pella doors, custom blinds, an irrigation system, and a paved driveway. Outdoor living is equally impressive with a lakeside fire pit, multiple decks for entertaining, and sweeping views across the main channel directly opposite the 4-H Camp, ensuring open, unobstructed vistas.
Offered fully furnished and accessorized, this turnkey lakefront home is ready for you to simply move in, unwind, and start making memories. Every detail has been considered, making this exceptional property a rare opportunity to experience the best of Smith Mountain Lake living.
Sold for $1,362,000
Zillow last checked:
Listing updated:
Bought with:
KIMBERLY MICHELLE WOOD, 0225233967
KELLER WILLIAMS REALTY LYNCHBURG
Source: RVAR,MLS#: 919078
Price history
| Date | Event | Price |
|---|---|---|
| 12/18/2025 | Sold | $1,362,000-6.1%$344/sqft |
Source:  RVAR #919078 Report a problem RVAR #919078 Report a problem | ||
| 11/26/2025 | Pending sale | $1,450,000$366/sqft |
Source: RVAR #919078 Report a problem | ||
| 9/11/2025 | Price change | $1,450,000-6.5%$366/sqft |
Source: RVAR #919078 Report a problem | ||
| 8/15/2025 | Price change | $1,550,000-2.8%$392/sqft |
Source: RVAR #919078 Report a problem | ||
| 7/17/2025 | Listed for sale | $1,595,000+24.1%$403/sqft |
Source: RVAR #919078 Report a problem | ||
| 5/26/2022 | Sold | $1,285,000-1.1%$325/sqft |
Source: RVAR #888761 Report a problem | ||
| 4/26/2022 | Pending sale | $1,299,000$328/sqft |
Source: RVAR #888761 Report a problem | ||
| 4/22/2022 | Listed for sale | $1,299,000+13%$328/sqft |
Source: RVAR #888761 Report a problem | ||
| 2/15/2022 | Sold | $1,150,000$291/sqft |
Source: RVAR #886091 Report a problem | ||
| 1/3/2022 | Pending sale | $1,150,000+39.4%$291/sqft |
Source: RVAR #886091 Report a problem | ||
| 12/6/2011 | Listing removed | $824,900$208/sqft |
Source: United Country Report a problem | ||
| 5/18/2011 | Listed for sale | $824,900$208/sqft |
Source: C21 ALL-SERVICE #762828 Report a problem | ||

Sell for more on Zillow
Get a Zillow Showcase℠ listing at no additional cost and you could sell for .
$1,413,500
2% more
+$28,270
With Zillow Showcase(estimated)
$1,441,770
