Skip main navigation
Closed
  • $595,440

    242 Bellshire Dr, Clarksville, TN 37043

    3beds
    2,625sqft
    Single Family Residence, Residential
    Built in 2025
    0.74 Acres Lot
    $597,600 Zestimate®
    $227/sqft
    $2,816 Estimated rent

    Home value

    $597,600

    $568,000 - $627,000

    $2,816/mo

    Zestimate® history
    Loading
    Loading...

    Owner options

    List your home for rent

    $2,816/mo

    Rent Zestimate®

    Find your next renter with Zillow Rental Manager. Plus, with online applications, you can quickly screen prospective tenants – for free.

    Learn more

    $2,816/mo

    Rent Zestimate®

    Refinance and save

    $3,478/mo

    Est. payment

    Refinancing to a lower rate could help reduce your monthly payments and save thousands over the life of the loan.

    See today's rates

    $3,478/mo

    Est. payment

    Explore your selling options

    Work with a Zillow partner agent

    Leverage their expertise and Zillow's premium Showcase listings to get your home seen by more buyers.

    Get started

    List with your own agent

    Get your home in front of millions of buyers by listing it on Zillow.

    Learn how to do it

    Sell it yourself

    Take full control of how buyers see your home on Zillow by listing For Sale by Owner (FSBO).

    List your home

    What's special

    Front mahogany doorGourmet kitchenSpacious walk-in pantryTile showersSun-filled living spacesOak stairsHigh-end finishes
    Welcome to 242 Bellshire Drive, a beautifully crafted home that blends luxury, functionality, and privacy. From the moment you step through the front mahogany door, you’re greeted by sun-filled living spaces, high-end finishes, and an open layout designed for everyday comfort. The gourmet kitchen features premium appliances, a spacious walk-in pantry, and a dedicated butler’s pantry—perfect for entertaining with ease. An inviting sunroom floods the home with natural light, while the electric fireplace in the main living area adds warmth and modern charm. Oak stairs and tile showers further elevate the quality throughout. Outside, the property offers privacy and a serene setting backed by a peaceful creek, creating a true sense of retreat. All bedrooms include walk-in closets for exceptional storage, and the unfinished bonus room provides an incredible opportunity—easily convertible into a fourth bedroom to fit your needs. The 8-ft garage door accommodates trucks and larger vehicles with ease, adding practical convenience to the home’s high-end appeal. With its thoughtful design and premium upgrades, this home delivers luxury living in one of Clarksville’s most desirable locations.1% lender credit with use of preferred lender.

    Zillow last checked:

    Listing updated:

    Listed by:

    Bernie Gallerani 615-438-6658,

    Bernie Gallerani Real Estate

    Bought with:

    Eumora Reese, 377709

    Keller Williams Realty Nashville/Franklin

    Source: RealTracs MLS as distributed by MLS GRID,MLS#: 3060324MLS Logo

    Facts & features

    Interior

    Bedrooms & bathrooms
    • Bedrooms: 3
    • Bathrooms: 3
    • Full bathrooms: 2
    • 1/2 bathrooms: 1
    Bedroom 1
    • Features: Suite
    • Level: Suite
    • Area: 324 Square Feet
    • Dimensions: 12x27
    Bedroom 2
    • Features: Extra Large Closet
    • Level: Extra Large Closet
    • Area: 144 Square Feet
    • Dimensions: 12x12
    Bedroom 3
    • Features: Extra Large Closet
    • Level: Extra Large Closet
    • Area: 144 Square Feet
    • Dimensions: 12x12
    Primary bathroom
    • Features: Primary Bedroom
    • Level: Primary Bedroom
    Den
    • Features: Separate
    • Level: Separate
    • Area: 130 Square Feet
    • Dimensions: 13x10
    Dining room
    • Area: 176 Square Feet
    • Dimensions: 16x11
    Kitchen
    • Area: 176 Square Feet
    • Dimensions: 11x16
    Living room
    • Features: Combination
    • Level: Combination
    • Area: 320 Square Feet
    • Dimensions: 20x16
    Other
    • Features: Utility Room
    • Level: Utility Room
    • Area: 60 Square Feet
    • Dimensions: 10x6
    Heating
    • Central
    Cooling
    • Central Air
    Appliances
    • Included: Electric Oven, Electric Range
    Features
    • Entrance Foyer, Walk-In Closet(s)
    • Flooring: Carpet, Wood, Tile
    • Basement: Crawl Space
    • Number of fireplaces: 1
    • Fireplace features: Electric, Family Room
    Interior area
    • Total structure area: 2,625
    • Total interior livable area: 2,625 sqft
    • Finished area above ground: 2,625

    Property

    Parking
    • Total spaces: 2
    • Parking features: Garage Faces Front
    • Attached garage spaces: 2
    Features
    • Levels: Two
    • Stories: 2
    • Patio & porch: Porch, Covered, Deck
    Lot
    • Size: 0.74 Acres
    • Dimensions: 81
    Details
    • Parcel number: 063081G H 01500 00011081
    • Special conditions: Standard

    Construction

    Type & style
    • Home type: SingleFamily
    • Property subtype: Single Family Residence, Residential
    Condition
    • New construction: Yes
    • Year built: 2025

    Utilities & green energy

    • Sewer: Public Sewer
    • Water: Public
    • Utilities for property: Water Available

    Community & HOA

    Community
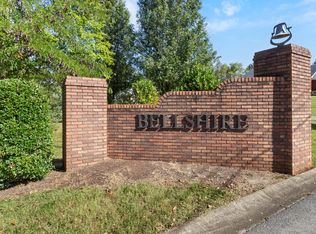
    • Subdivision: Bellshire
    HOA
    • Has HOA: No
    Location
    • Region: Clarksville

    Financial & listing details

    • Price per square foot: $227/sqft
    • Tax assessed value: $80,000
    • Annual tax amount: $596
    • Date on market: 12/10/2025

    Price history

    DateEventPrice
    2/26/2026Sold$595,440+3.6%$227/sqft
    Source: RealTracs MLS as distributed by MLS GRID #3060324 Report a problem
    2/25/2026Pending sale$574,900$219/sqft
    Source: RealTracs MLS as distributed by MLS GRID #3060324 Report a problem
    1/5/2026Contingent$574,900$219/sqft
    Source: RealTracs MLS as distributed by MLS GRID #3060324 Report a problem
    12/10/2025Listed for sale$574,900-12.9%$219/sqft
    Source: RealTracs MLS as distributed by MLS GRID #3060324 Report a problem
    7/17/2025Listing removed$659,900$251/sqft
    Source: RealTracs MLS as distributed by MLS GRID #2915583 Report a problem
    6/18/2025Listed for sale$659,900-3.7%$251/sqft
    Source: RealTracs MLS as distributed by MLS GRID #2915583 Report a problem
    6/17/2025Listing removed$685,000$261/sqft
    Source: RealTracs MLS as distributed by MLS GRID #2823576 Report a problem
    5/2/2025Listed for sale$685,000+621.1%$261/sqft
    Source: RealTracs MLS as distributed by MLS GRID #2823576 Report a problem
    1/9/2025Sold$95,000$36/sqft
    Source: Public Record Report a problem

    Public tax history

    YearProperty taxesTax assessment
    2024$596 +13%$20,000 +60%
    2023$528 $12,500
    2022$528 +41%$12,500
    2021$374 $12,500
    Find assessor info on the county website

    Neighborhood: 37043

    Nearby schools

    GreatSchools rating
    Schools provided by the listing agent
    • Elementary: Sango Elementary
    • Middle: Richview Middle
    • High: Clarksville High

    Source: RealTracs MLS as distributed by MLS GRID. This data may not be complete. We recommend contacting the local school district to confirm school assignments for this home.

    Get a cash offer in 3 minutes
    Find out how much your home could sell for in as little as 3 minutes with a no-obligation cash offer.
    Estimated market value
    $597,600
    Get a cash offer in 3 minutes
    Find out how much your home could sell for in as little as 3 minutes with a no-obligation cash offer.
    Estimated market value
    $597,600