Skip main navigation
Sold for $319,000
  • $319,000

    242 Bemis Street, Plymouth, CT 06786

    4beds
    1,892sqft
    Single Family Residence
    Built in 1975
    0.46 Acres Lot
    $424,600 Zestimate®
    $169/sqft
    $2,986 Estimated rent

    Home value

    $424,600

    $386,000 - $463,000

    $2,986/mo

    Zestimate® history
    Loading
    Loading...

    Owner options

    List your home for rent

    $2,986/mo

    Rent Zestimate®

    Find your next renter with Zillow Rental Manager. Plus, with online applications, you can quickly screen prospective tenants – for free.

    Learn more

    $2,986/mo

    Rent Zestimate®

    Refinance and save

    $2,182/mo

    Est. payment

    Refinancing to a lower rate could help reduce your monthly payments and save thousands over the life of the loan.

    See today's rates

    $2,182/mo

    Est. payment

    Explore your selling options

    Work with a Zillow partner agent

    Leverage their expertise and Zillow's premium Showcase listings to get your home seen by more buyers.

    Get started

    List with your own agent

    Get your home in front of millions of buyers by listing it on Zillow.

    Learn how to do it

    Sell it yourself

    Take full control of how buyers see your home on Zillow by listing For Sale by Owner (FSBO).

    List your home

    What's special

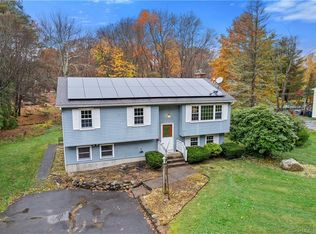
    Nestled in a private and serene location across from the Fish and Game Club, this modern and updated raised ranch is a true gem. With its tranquil surroundings, abundance of modern features, and easy access to Rte 6 and 8 and 72. You'll fall in love with this peaceful haven. Total square footage for both floors is 1862. Prepare your culinary delights in a fully updated kitchen with soft-close cabinets and extra added cabinetry and counter space for a coffee bar. This kitchen is a chef's dream come true, providing you with the perfect space to create unforgettable meals. The living room offers a cozy atmosphere for relaxation and entertainment. With ample space to arrange your furniture, it's the ideal spot for quality time with loved ones. This home boasts four generously sized bedrooms, providing ample space for family and guests. Each room offers comfort and versatility to cater to your unique needs. The fully finished lower level is a versatile space that can serve as an additional living area, home office, or recreational room. Enjoy the warmth of a pellet stove during the colder months, creating the perfect ambiance for cozy evenings. Step into your backyard oasis and be captivated by the soothing sounds of a babbling stream. This tranquil water feature adds an extra layer of relaxation and natural beauty to your home. Entertain friends and family on your two-tier deck, complete with a refreshing pool. This outdoor space is perfect for summer gatherings and basking in the sun's warm embrace. Enjoy energy efficiency and cost savings with solar panels. Stay comfortable year-round with the energy-efficient mini-split heating and air conditioning system. This property is a private retreat, offering tranquility and escape from the hustle and bustle of daily life. The nearby sounds of a waterfall add to the natural beauty that surrounds your home. Don't miss the opportunity to make this paradise your very own!

    Zillow last checked:

    Listing updated:

    Listed by:

    The One Team At William Raveis Real Estate,

    Alayna Donofrio 860-806-1521,

    William Raveis Real Estate 203-453-0391

    Bought with:

    Alayna Donofrio, RES.0828706

    William Raveis Real Estate

    Source: Smart MLS,MLS#: 170606549MLS Logo

    Facts & features

    Interior

    Bedrooms & bathrooms
    • Bedrooms: 4
    • Bathrooms: 3
    • Full bathrooms: 1
    • 1/2 bathrooms: 2
    Primary bedroom
    • Level: Main
    • Area: 151.8 Square Feet
    • Dimensions: 11.5 x 13.2
    Bedroom
    • Level: Main
    • Area: 91.91 Square Feet
    • Dimensions: 10.1 x 9.1
    Bedroom
    • Features: Wall/Wall Carpet
    • Level: Main
    • Area: 98.98 Square Feet
    • Dimensions: 10.1 x 9.8
    Bedroom
    • Level: Lower
    • Area: 433.16 Square Feet
    • Dimensions: 22.1 x 19.6
    Kitchen
    • Level: Main
    • Area: 200.1 Square Feet
    • Dimensions: 11.5 x 17.4
    Living room
    • Level: Main
    • Area: 178.22 Square Feet
    • Dimensions: 13.4 x 13.3
    Heating
    • Wall Unit, Other, Electric
    Cooling
    • Wall Unit(s)
    Appliances
    • Included: Electric Range, Oven/Range, Microwave, Refrigerator, Washer, Dryer, Electric Water Heater
    Features
    • Basement: Full,Finished,Heated,Cooled,Interior Entry
    • Attic: Pull Down Stairs,Access Via Hatch
    • Has fireplace: No
    • Fireplace features: Insert
    Interior area
    • Total structure area: 1,892
    • Total interior livable area: 1,892 sqft
    • Finished area above ground: 1,028
    • Finished area below ground: 864

    Property

    Parking
    • Parking features: Paved, Off Street, Private, Asphalt
    • Has uncovered spaces: Yes
    Features
    • Patio & porch: Deck
    • Exterior features: Rain Gutters
    • Has private pool: Yes
    • Pool features: Above Ground
    • Has view: Yes
    • View description: Water
    • Has water view: Yes
    • Water view: Water
    • Waterfront features: Pond, Walk to Water
    Lot
    • Size: 0.46 Acres
    • Features: Open Lot, Cleared, Level
    Details
    • Additional structures: Gazebo, Shed(s)
    • Parcel number: 534409
    • Zoning: RA2

    Construction

    Type & style
    • Home type: SingleFamily
    • Architectural style: Ranch
    • Property subtype: Single Family Residence
    Materials
    • Aluminum Siding
    • Foundation: Concrete Perimeter, Raised
    • Roof: Asphalt
    Condition
    • New construction: No
    • Year built: 1975

    Utilities & green energy

    • Sewer: Public Sewer
    • Water: Well
    Green energy
    • Energy generation: Solar

    Community & neighborhood

    Community
    • Community features: Lake, Playground, Public Rec Facilities, Tennis Court(s)
    Location
    • Region: Terryville

    Price history

    DateEventPrice
    12/11/2023Sold$319,000$169/sqft
    Source: Smart MLS #170606549 Report a problem
    10/31/2023Listed for sale$319,000+52%$169/sqft
    Source: Smart MLS #170606549 Report a problem
    12/2/2020Sold$209,900$111/sqft
    Source: Smart MLS #170347976 Report a problem

    Public tax history

    Tax history is unavailable.

    Neighborhood: Terryville

    Nearby schools

    GreatSchools rating
    Schools provided by the listing agent
    • High: Terryville

    Source: Smart MLS. This data may not be complete. We recommend contacting the local school district to confirm school assignments for this home.

    Get pre-qualified for a loan
    At Zillow Home Loans, we can pre-qualify you in as little as 5 minutes with no impact to your credit score.

    An equal housing lender. NMLS #10287.

    Sell for more on Zillow
    Get a Zillow Showcase℠ listing at no additional cost and you could sell for .
    $424,600
    2% more
    +$8,492
    With Zillow Showcase(estimated)
    $433,092