Welcome to your new home! This gorgeous Saint Augustine model overlooks the Sanctuary Golf Course * With 2 bedrooms, plus a den this meticulously maintained residence features a 2023 roof, 2022 HVAC system and a 2020 Pegasus water filtration system * Step inside to discover crown molding and solid surface flooring throughout * two solar tubes * The spacious enclosed lanai with acrylic windows invites you to relax and enjoy the views * Entertain guests in the large great room, enjoy meals in the dining room and create culinary delights in the kitchen with updated stainless appliances including a smooth top range and a built-in microwave * Retreat to the master suite with a walk-in closet and master bathroom with garden tub and shower enclosure * The comfortable guest bedroom and guest bathroom with tub offer ample space for visitors * Additional amenities include an inside laundry room and a 2-car garage * Pennbrooke is a premier resident-owned community with a 24-hour professionally manned gate, two pools, bocce ball, two tennis courts, four pickleball courts, three 9-hole golf courses, softball, cornhole, restaurant and pro shop, two recreation centers with over 110 activities, billiards, fitness, card rooms, etc., Grand Hall for social functions, concerts, plays, etc. * The HOA fee also includes lawn mowing and edging, plus secure RV/boat parking and storage! This community offers both security and convenience. Located close to Brownwood, restaurants and shopping, you have resort style living in Central Florida! Don't miss out on this opportunity to make this your new home sweet home!
Sold for $312,000
$312,000
242 BENTWOOD DRIVE, LEESBURG, FL 34748
2beds
1,767sqft
Single Family Residence
Built in 2004
6,822 Square Feet Lot
$294,000 Zestimate®
$177/sqft
$1,845 Estimated rent
Home value
$294,000
$279,000 - $309,000
$1,845/mo
Zestimate® history
Owner options
List your home for rent
$1,845/mo
Rent Zestimate®
Find your next renter with Zillow Rental Manager. Plus, with online applications, you can quickly screen prospective tenants – for free.
$1,845/mo
Rent Zestimate®
Refinance and save
$2,353/mo
Est. payment
Refinancing to a lower rate could help reduce your monthly payments and save thousands over the life of the loan.
$2,353/mo
Est. payment
Explore your selling options
Work with a Zillow partner agent
Leverage their expertise and Zillow's premium Showcase listings to get your home seen by more buyers.
Get startedList with your own agent
Get your home in front of millions of buyers by listing it on Zillow.
Learn how to do itSell it yourself
Take full control of how buyers see your home on Zillow by listing For Sale by Owner (FSBO).
List your homeWhat's special
Sanctuary golf courseSecure rvResident - owned communityGrand hallComfortable guest bedroomGuest bathroomUpdated stainless appliances
Zillow last checked:
Listing updated:
Listed by:
Angela Phillips 240-462-0646,
VANGIE BERRY SIGNATURE REALTY 352-742-7355
Bought with:
Stephenie Winheim, 3349217
FATHOM REALTY FL LLC
Source: Stellar MLS,MLS#: G5078780 Originating MLS: Lake and Sumter
Originating MLS: Lake and Sumter
Facts & features
Interior
Bedrooms & bathrooms
- Bedrooms: 2
- Bathrooms: 2
- Full bathrooms: 2
Rooms
- Room types: Utility Room
Primary bedroom
- Features: Ceiling Fan(s), Dual Sinks, En Suite Bathroom, Garden Bath, Tub with Separate Shower Stall, Walk-In Closet(s)
- Level: First
- Dimensions: 18x13
Bedroom 2
- Features: Ceiling Fan(s), Built-in Closet
- Level: First
- Dimensions: 12x13
Balcony porch lanai
- Features: Ceiling Fan(s)
- Level: First
- Dimensions: 25x10
Den
- Features: Ceiling Fan(s)
- Level: First
- Dimensions: 11x13
Dining room
- Level: First
- Dimensions: 10x14
Great room
- Features: Ceiling Fan(s)
- Level: First
- Dimensions: 15x18
Kitchen
- Features: Breakfast Bar, Ceiling Fan(s), Pantry
- Level: First
- Dimensions: 11x12
Heating
- Central, Natural Gas
Cooling
- Central Air
Appliances
- Included: Dishwasher, Disposal, Dryer, Gas Water Heater, Microwave, Range, Refrigerator, Washer, Water Filtration System
- Laundry: Inside
Features
- Ceiling Fan(s), Crown Molding, High Ceilings, Open Floorplan, Walk-In Closet(s)
- Flooring: Ceramic Tile
- Doors: Sliding Doors
- Windows: Skylight(s)
- Has fireplace: No
Interior area
- Total structure area: 2,479
- Total interior livable area: 1,767 sqft
Property
Parking
- Total spaces: 2
- Parking features: Garage Door Opener
- Attached garage spaces: 2
- Details: Garage Dimensions: 20x21
Features
- Levels: One
- Stories: 1
- Patio & porch: Covered, Enclosed, Rear Porch
- Exterior features: Irrigation System, Rain Gutters
- Has view: Yes
- View description: Golf Course
Lot
- Size: 6,822 Square Feet
- Features: In County, Level, On Golf Course
- Residential vegetation: Mature Landscaping
Details
- Parcel number: 191924018600000N44
- Zoning: PUD
- Special conditions: None
Construction
Type & style
- Home type: SingleFamily
- Property subtype: Single Family Residence
Materials
- Block, Stucco
- Foundation: Slab
- Roof: Shingle
Condition
- New construction: No
- Year built: 2004
Details
- Builder model: St Augustine
Utilities & green energy
- Sewer: Public Sewer
- Water: Public
- Utilities for property: BB/HS Internet Available, Cable Available, Public
Community & HOA
Community
- Features: Fishing, Association Recreation - Owned, Buyer Approval Required, Clubhouse, Community Mailbox, Deed Restrictions, Fitness Center, Gated Community - Guard, Golf Carts OK, Golf, Pool, Restaurant
- Security: Gated Community, Smoke Detector(s)
- Pet fee: $0 monthly
- Senior community: Yes
- Subdivision: PENNBROOKE PH 02N LT N1 ORB 2233 PG 2454
HOA
- Has HOA: Yes
- Amenities included: Cable TV, Clubhouse, Fence Restrictions, Fitness Center, Gated, Golf Course, Pickleball Court(s), Pool, Recreation Facilities, Shuffleboard Court, Spa/Hot Tub, Tennis Court(s)
- Services included: 24-Hour Guard, Cable TV, Community Pool, Reserve Fund, Internet, Manager, Private Road, Recreational Facilities, Security
- HOA fee: $250 monthly
- HOA name: Ashley Hicks
- HOA phone: 352-360-1001
Location
- Region: Leesburg
Financial & listing details
- Price per square foot: $177/sqft
- Tax assessed value: $286,933
- Annual tax amount: $3,567
- Date on market: 2/22/2024
- Cumulative days on market: 70 days
- Listing terms: Cash,Conventional,FHA,USDA Loan,VA Loan
- Ownership: Fee Simple
- Total actual rent: 0
- Road surface type: Paved, Asphalt
Price history
| Date | Event | Price |
|---|---|---|
| 5/23/2024 | Sold | $312,000-4%$177/sqft |
Source:  Stellar MLS #G5078780 Report a problem Stellar MLS #G5078780 Report a problem | ||
| 5/2/2024 | Pending sale | $325,000$184/sqft |
Source: Stellar MLS #G5078780 Report a problem | ||
| 2/22/2024 | Listed for sale | $325,000+57.8%$184/sqft |
Source: Stellar MLS #G5078780 Report a problem | ||
| 5/9/2019 | Sold | $205,900-1%$117/sqft |
Source: Public Record Report a problem | ||
| 2/27/2019 | Listed for sale | $207,900+38.6%$118/sqft |
Source: MAJESTY REALTY #G5012653 Report a problem | ||
| 12/4/2013 | Sold | $150,000-6.2%$85/sqft |
Source: Public Record Report a problem | ||
| 8/9/2013 | Listed for sale | $159,900+4.5%$90/sqft |
Source: ERA Tom Grizzard, Inc. #G4697524 Report a problem | ||
| 6/3/2009 | Sold | $153,000-9.9%$87/sqft |
Source: Public Record Report a problem | ||
| 4/10/2009 | Price change | $169,900-5.3%$96/sqft |
Source: ERA #G4645496 Report a problem | ||
| 2/20/2009 | Listed for sale | $179,500+5.8%$102/sqft |
Source: ERA #G4645496 Report a problem | ||
| 4/5/2004 | Sold | $169,600$96/sqft |
Source: Public Record Report a problem | ||
Public tax history
| Year | Property taxes | Tax assessment |
|---|---|---|
| 2025 | $4,116 -4.8% | $286,933 +17.9% |
| 2024 | $4,325 +21.2% | $243,430 +10% |
| 2023 | $3,567 +7% | $221,300 +10% |
| 2022 | $3,333 +14.8% | $201,190 +10% |
| 2021 | $2,904 -0.9% | $182,907 +6.6% |
| 2020 | $2,930 +69.9% | $171,651 +15.2% |
| 2019 | $1,724 +6.1% | $148,987 +1.9% |
| 2018 | $1,626 | $146,210 +2.1% |
| 2017 | $1,626 +4.7% | $143,203 +2.1% |
| 2016 | $1,553 +0.6% | $140,258 +0.7% |
| 2015 | $1,544 -1.9% | $139,284 +0.8% |
| 2014 | $1,574 -7.8% | $138,179 +20.5% |
| 2013 | $1,706 +0.4% | $114,670 +1.4% |
| 2012 | $1,699 -14.6% | $113,033 -14.8% |
| 2011 | $1,991 -3.7% | $132,607 -2.3% |
| 2010 | $2,066 +12.3% | $135,709 -14.4% |
| 2009 | $1,840 +0.2% | $158,604 +0.1% |
| 2008 | $1,836 -6.5% | $158,446 +3% |
| 2007 | $1,962 -4.6% | $153,832 +2.5% |
| 2006 | $2,056 +2.6% | $150,080 +3% |
| 2005 | $2,004 +320.2% | $145,709 +409.5% |
| 2004 | $477 | $28,600 |
Find assessor info on the county website
Neighborhood: 34748
Nearby homes
- $353,5003 bd2 ba2.3k sqft248 Bentwood Dr, Leesburg, FL 34748Off Market

- $325,2473 bd2 ba2.2k sqft236 Bentwood Dr, Leesburg, FL 34748Sold
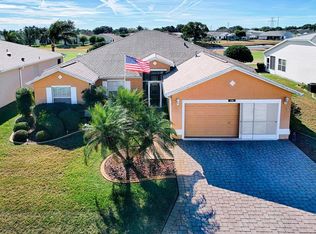
- $345,5003 bd2 ba2.2k sqft302 Bentwood Dr, Leesburg, FL 34748Off Market

- $282,2003 bd2 ba1.8k sqft230 Bentwood Dr, Leesburg, FL 34748Off Market
- $265,2003 bd2 ba1.9k sqft243 Bentwood Dr, Leesburg, FL 34748Off Market
- $265,8003 bd2 ba1.9k sqft237 Bentwwod Dr, Leesburg, FL 34748Off Market
- $238,0003 bd2 ba1.4k sqft249 Bentwood Dr, Leesburg, FL 34748Off Market
- $209,2472 bd2 ba1.4k sqft231 Bentwood Dr, Leesburg, FL 34748Sold
Nearby schools
GreatSchools rating
- 2/10Leesburg Elementary SchoolGrades: PK-5Distance: 3.7 mi
- 3/10Oak Park Middle SchoolGrades: 6-8Distance: 3.7 mi
- 2/10Leesburg High SchoolGrades: 9-12Distance: 4 mi
Get a cash offer in 3 minutes
Find out how much your home could sell for in as little as 3 minutes with a no-obligation cash offer.
Estimated market value
$294,000
Get a cash offer in 3 minutes
Find out how much your home could sell for in as little as 3 minutes with a no-obligation cash offer.
Estimated market value
$294,000
- Florida
- Lake County
- Leesburg
- 34748
- 242 BENTWOOD DRIVE
Nearby cities
Nearby neighborhoods
Nearby zip codes
Other Leesburg Topics
