Skip main navigation
Sold for $567,000
  • $567,000

    242 Birchwood Dr, West Chester, PA 19380

    3beds
    2,454sqft
    Townhouse
    Built in 2002
    2,929 Square Feet Lot
    $592,400 Zestimate®
    $231/sqft
    $3,208 Estimated rent

    Home value

    $592,400

    $557,000 - $634,000

    $3,208/mo

    Zestimate® history
    Loading
    Loading...

    Owner options

    List your home for rent

    $3,208/mo

    Rent Zestimate®

    Find your next renter with Zillow Rental Manager. Plus, with online applications, you can quickly screen prospective tenants – for free.

    Learn more

    $3,208/mo

    Rent Zestimate®

    Refinance and save

    $3,924/mo

    Est. payment

    Refinancing to a lower rate could help reduce your monthly payments and save thousands over the life of the loan.

    See today's rates

    $3,924/mo

    Est. payment

    Explore your selling options

    Work with a Zillow partner agent

    Leverage their expertise and Zillow's premium Showcase listings to get your home seen by more buyers.

    Get started

    List with your own agent

    Get your home in front of millions of buyers by listing it on Zillow.

    Learn how to do it

    Sell it yourself

    Take full control of how buyers see your home on Zillow by listing For Sale by Owner (FSBO).

    List your home

    What's special

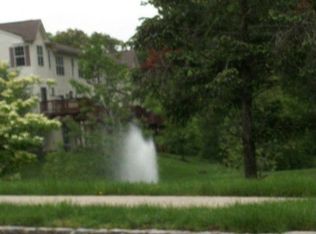
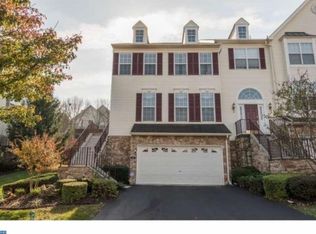
    Welcome to a lovingly maintained end-unit townhome filled with warmth, light, and thoughtful upgrades at every turn. From the moment you step inside, you’ll notice the abundance of natural sunlight streaming through oversized windows—creating a bright, cheerful ambiance throughout the home. Upstairs, rich hardwood floors replace the original carpet, adding elegance and warmth to every room. The expansive master suite is a true retreat, featuring large sunlit windows, custom his-and-her closets, and a spa-inspired bathroom with a standing shower and jacuzzi tub. Entertain with ease on the newly renovated, oversized back deck—perfect for summer barbecues or cozy fall evenings with friends. The renovated powder room adds a stylish touch, while the updated basement offers additional storage and high-quality carpet for comfort and durability. Practical upgrades like a new HVAC system and water heater, newer washer/dryer and kitchen appliances, and a recently replaced roof (managed by the HOA) ensure peace of mind and efficiency. The two-car garage includes added storage shelves to keep things organized. This is more than a house—it’s a home that has been cherished and upgraded with care, ready to welcome its next chapter.

    Zillow last checked:

    Listing updated:

    Listed by:

    Enjamuri Swamy 484-857-9269,

    Realty Mark Cityscape-Huntingdon Valley

    Bought with:

    Rajan Abraham, RS294274

    VRA Realty

    Source: Bright MLS,MLS#: PACT2097880MLS Logo

    Facts & features

    Interior

    Bedrooms & bathrooms
    • Bedrooms: 3
    • Bathrooms: 3
    • Full bathrooms: 2
    • 1/2 bathrooms: 1
    • Main level bathrooms: 1
    Basement
    • Area: 350
    Heating
    • Forced Air, Natural Gas
    Cooling
    • Central Air, Electric
    Appliances
    • Included: Gas Water Heater
    Features
    • Basement: Finished
    • Number of fireplaces: 1
    Interior area
    • Total structure area: 2,454
    • Total interior livable area: 2,454 sqft
    • Finished area above ground: 2,104
    • Finished area below ground: 350

    Property

    Parking
    • Total spaces: 2
    • Parking features: Garage Faces Front, Built In, Attached
    • Attached garage spaces: 2
    Accessibility
    • Accessibility features: None
    Features
    • Levels: Three
    • Stories: 3
    • Pool features: None
    Lot
    • Size: 2,929 Square Feet
    Details
    • Additional structures: Above Grade, Below Grade
    • Parcel number: 4105K0035
    • Zoning: RESIDENTIAL
    • Special conditions: Standard

    Construction

    Type & style
    • Home type: Townhouse
    • Architectural style: Traditional
    • Property subtype: Townhouse
    Materials
    • Vinyl Siding, Aluminum Siding
    • Foundation: Concrete Perimeter
    Condition
    • New construction: No
    • Year built: 2002

    Utilities & green energy

    • Sewer: Public Sewer
    • Water: Public
    • Utilities for property: Underground Utilities

    Community & HOA

    Community
    • Subdivision: Whiteland Woods
    HOA
    • Has HOA: Yes
    • Services included: All Ground Fee
    • HOA fee: $293 monthly
    • HOA name: WHITELAND WOODS
    Location
    • Region: West Chester
    • Municipality: WEST WHITELAND TWP

    Financial & listing details

    • Price per square foot: $231/sqft
    • Tax assessed value: $194,650
    • Annual tax amount: $5,819
    • Date on market: 5/9/2025
    • Listing agreement: Exclusive Right To Sell
    • Listing terms: Conventional,Cash,FHA
    • Ownership: Fee Simple

    Price history

    DateEventPrice
    7/21/2025Listing removed$3,499$1/sqft
    Source: Zillow Rentals Report a problem
    6/19/2025Listed for rent$3,499+42.8%$1/sqft
    Source: Zillow Rentals Report a problem
    6/18/2025Sold$567,000-2.1%$231/sqft
    Source: Bright MLS #PACT2097880 Report a problem
    5/20/2025Contingent$579,300$236/sqft
    Source: Bright MLS #PACT2097880 Report a problem
    5/10/2025Listed for sale$579,300+55.7%$236/sqft
    Source: Bright MLS #PACT2097880 Report a problem
    5/9/2018Sold$372,000-1.7%$152/sqft
    Source: Public Record Report a problem
    1/14/2018Price change$378,500-0.4%$154/sqft
    Source: Realty Mark Cityscape - Hv #1004357555 Report a problem
    12/24/2017Listed for sale$379,900+6.1%$155/sqft
    Source: Realty Mark Cityscape - Hv #1004357555 Report a problem
    12/6/2017Listing removed$2,450$1/sqft
    Source: Times Real Estate Inc #1004117639 Report a problem
    11/10/2017Listed for rent$2,450+4.3%$1/sqft
    Source: Times Real Estate Inc #1004117639 Report a problem
    7/31/2013Listing removed$2,350$1/sqft
    Source: Times Real Estate Inc #6236744 Report a problem
    6/19/2013Listed for rent$2,350$1/sqft
    Source: Times Real Estate, Inc. #6236744 Report a problem
    9/28/2005Sold$358,000+38.3%$146/sqft
    Source: Public Record Report a problem
    8/23/2002Sold$258,904$106/sqft
    Source: Public Record Report a problem

    Public tax history

    YearProperty taxesTax assessment
    2026$5,972 +2.6%$195,490 +0.4%
    2025$5,819 +2.1%$194,650
    2024$5,700 +5.7%$194,650
    2023$5,392 $194,650
    2022$5,392 +1.4%$194,650
    2021$5,319 +127.4%$194,650
    2020$2,340 -54.4%$194,650
    2019$5,131 +2.3%$194,650
    2018$5,017 +9899.1%$194,650
    2017$50 -98.8%$194,650
    2016$4,346 $194,650
    2015$4,346 $194,650
    2014$4,346 $194,650
    2013-- $194,650
    2012-- $194,650
    2011-- $194,650
    2010-- $194,650
    2009-- $194,650
    2008-- $194,650
    2007-- $194,650
    2006-- $194,650
    2005-- $194,650
    2004-- $194,650 +521.7%
    2003-- $31,310
    Find assessor info on the county website

    Neighborhood: 19380

    Nearby schools

    GreatSchools rating
    Schools provided by the listing agent
    • Elementary: Mary C. Howse
    • Middle: Peirce
    • High: Henderson
    • District: West Chester Area

    Source: Bright MLS. This data may not be complete. We recommend contacting the local school district to confirm school assignments for this home.

    Get a cash offer in 3 minutes
    Find out how much your home could sell for in as little as 3 minutes with a no-obligation cash offer.
    Estimated market value
    $592,400
    Get a cash offer in 3 minutes
    Find out how much your home could sell for in as little as 3 minutes with a no-obligation cash offer.
    Estimated market value
    $592,400