*Seller offering concessions with acceptable offer!* Brand new, never lived in 4 bedroom Cavco home ready for your next chapter! Your new home sits on 0.81 acre of gently rolling land in the charming town of Liberty, SC. Your 24x10 oversized back deck is begging for a fire pit table, string lights, and comfy seating to enjoy those weekends with friends. Out front, the rockers are waiting for morning coffee or afternoon sweet tea and gossip with the neighbors. Beside the drive, a pad is already graded for you to later add a carport or garage.
Inside, the open living room, kitchen and dining room can be configured however the space is best used for your crowd - living room and very large dining room; separate adult living room and kids’ gaming space; living room, dining room AND a reading nook - the options are endless! The kitchen island has a bar space perfect for stools, countless cabinets, and all new stainless appliances. The laundry area has space to add pantry shelves, a standalone freezer, or even a small desk. And the dining room slider doors bring the whole back of the property and its country views inside.
The primary suite is HUGE! 15x15 bedroom with large windows boasting natural light opens into a bath with a double vanity, separate tub and double shower, and a spacious walk-in closet with built in cabinetry shelves on each end. On the other end, 3 more bedrooms gives everyone their own individual space. Vinyl flooring throughout the home makes cleanup a breeze for all life’s messes.
Upgrades include: Oversized back deck and covered front porch, new porch light and living room fan, improved landscaping, large 0.8 acre lot, and graded pad for garage or carport.
This one is setup for FHA financing, detitled, ready to close! Call us today for more info.
Under contract
$234,900
242 Blackbottom Rd, Liberty, SC 29657
4beds
1,680sqft
Manufactured Home, Single Family Residence
Built in 2026
0.8 Acres Lot
$235,100 Zestimate®
$140/sqft
$-- HOA
What's special
Covered front porchImproved landscapingCountless cabinetsAll new stainless appliances
- 25 days
- 790
- 50
Likely to sell faster than
Zillow last checked:
Listing updated:
Listed by:
Ty Carey 864-230-2070,
Our Fathers Houses,
Heather Carey 864-607-1189,
Our Fathers Houses
Source: WUMLS,MLS#: 20305245 Originating MLS: Western Upstate Association of Realtors
Originating MLS: Western Upstate Association of RealtorsFacts & features
Interior
Bedrooms & bathrooms
- Bedrooms: 4
- Bathrooms: 2
- Full bathrooms: 2
- Main level bathrooms: 2
- Main level bedrooms: 4
Rooms
- Room types: Laundry
Primary bedroom
- Level: Main
- Dimensions: 15 x 15
Bedroom 2
- Level: Main
- Dimensions: 15x9
Bedroom 3
- Level: Main
- Dimensions: 15x9
Bedroom 4
- Level: Main
- Dimensions: 15x10
Primary bathroom
- Level: Main
- Dimensions: 15 x 12
Bathroom
- Level: Main
- Dimensions: 10x5
Other
- Level: Main
- Dimensions: 15x4
Dining room
- Level: Main
- Dimensions: 15 x 14
Kitchen
- Level: Main
- Dimensions: 15 x 14
Laundry
- Level: Main
- Dimensions: 15 x 7
Living room
- Level: Main
- Dimensions: 17 x 15
Heating
- Heat Pump
Cooling
- Central Air, Forced Air
Appliances
- Included: Dishwasher, Electric Oven, Electric Range, Electric Water Heater, Refrigerator, Smooth Cooktop
- Laundry: Washer Hookup, Electric Dryer Hookup
Features
- Ceiling Fan(s), Dual Sinks, Garden Tub/Roman Tub, Bath in Primary Bedroom, Main Level Primary, Separate Shower, Walk-In Closet(s)
- Flooring: Vinyl
- Windows: Insulated Windows, Storm Window(s), Vinyl
- Basement: None,Crawl Space
Interior area
- Total structure area: 1,680
- Total interior livable area: 1,680 sqft
Property
Parking
- Parking features: None
Features
- Levels: One
- Stories: 1
- Patio & porch: Deck, Front Porch
- Exterior features: Deck, Porch, Storm Windows/Doors
Lot
- Size: 0.8 Acres
- Features: Corner Lot, Gentle Sloping, Not In Subdivision, Outside City Limits, Sloped
Details
- Parcel number: 409713031702
- Horses can be raised: Yes
Construction
Type & style
- Home type: MobileManufactured
- Architectural style: Mobile Home
- Property subtype: Manufactured Home, Single Family Residence
Materials
- Vinyl Siding
- Foundation: Crawlspace
- Roof: Composition,Shingle
Condition
- New Construction,Never Occupied
- New construction: Yes
- Year built: 2026
Details
- Builder name: Cavco
Utilities & green energy
- Sewer: Septic Tank
- Water: Public
Community & HOA
Community
- Security: Smoke Detector(s)
HOA
- Has HOA: No
Location
- Region: Liberty
Financial & listing details
- Price per square foot: $140/sqft
- Date on market: 8/20/2026
- Cumulative days on market: 26 days
- Listing agreement: Exclusive Right To Sell
- Listing terms: USDA Loan
- Body type: Double Wide
Estimated market value
$235,100
$223,000 - $247,000
Not available
Price history
| Date | Event | Price |
|---|---|---|
| 9/2/2026 | Contingent | $234,900$140/sqft |
Source:  Greater Greenville AOR #1601454 Report a problem Greater Greenville AOR #1601454 Report a problem | ||
| 8/20/2026 | Listed for sale | $234,900-1.1%$140/sqft |
Source: Greater Greenville AOR #1601454 Report a problem | ||
| 8/20/2026 | Listing removed | $237,500$141/sqft |
Source:  WUMLS #20301469 Report a problem WUMLS #20301469 Report a problem | ||
| 7/26/2026 | Price change | $237,500-0.4%$141/sqft |
Source: Greater Greenville AOR #1592289 Report a problem | ||
| 7/24/2026 | Price change | $238,400-0.5%$142/sqft |
Source: Greater Greenville AOR #1592289 Report a problem | ||
| 7/22/2026 | Price change | $239,500-0.2%$143/sqft |
Source: Greater Greenville AOR #1592289 Report a problem | ||
| 7/2/2026 | Listed for sale | $239,900$143/sqft |
Source: Greater Greenville AOR #1592289 Report a problem | ||
| 5/21/2026 | Contingent | $239,900$143/sqft |
Source: Greater Greenville AOR #1592289 Report a problem | ||
| 5/20/2026 | Listed for sale | $239,900$143/sqft |
Source: Greater Greenville AOR #1592289 Report a problem | ||
Public tax history
Tax history is unavailable.
Monthly payment
Climate risks
Neighborhood: 29657
Nearby schools
Schools provided by the listing agent
- Elementary: Liberty Elem
- Middle: Liberty Middle
- High: Liberty High
Source: WUMLS. This data may not be complete. We recommend contacting the local school district to confirm school assignments for this home.
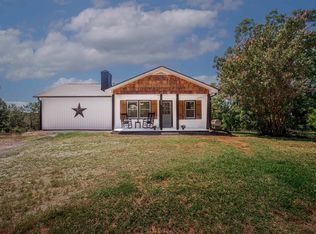
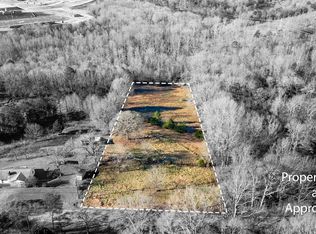
Similar homes
- $234,9004 bd2 ba1.6k sqft104 Sunny Meadow Way, Liberty, SC 29657New Construction
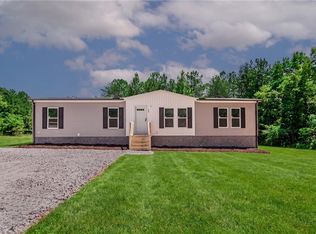 MLS ID #20305512, Ty Carey, Our Fathers Houses. WUMLS
 - $234,9003 bd2 ba1.6k sqft332 Shenandoah Dr, Easley, SC 29642New Construction
 MLS ID #20306015, Analeisa Latham, LPT Realty, LLC.. WUMLS
 - $260,0003 bd2 ba1.5k sqft102 Cone Dr, Liberty, SC 29657For Sale
 MLS ID #20304381, Marie Graziano, Open House Realty, LLC. WUMLS
 - $239,9004 bd2 ba1.6k sqft1175 Simms School Rd, Central, SC 29630New Construction
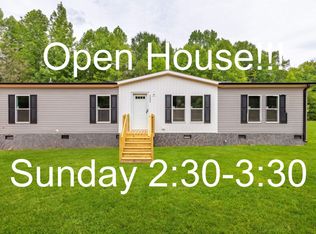 MLS ID #1602342, Ty Carey, Our Fathers Houses. Greater Greenville AOR
