Skip main navigation
Sold for $545,000
  • $545,000

    242 Blackhawk Trce, Galena, IL 61036

    4beds
    2,920sqft
    Single Family Residence
    Built in 2005
    0.83 Acres Lot
    $554,200 Zestimate®
    $187/sqft
    $2,917 Estimated rent

    Home value

    $554,200

    Estimated sales range

    Not available

    $2,917/mo

    Zestimate® history
    Loading
    Loading...

    Owner options

    List your home for rent

    $2,917/mo

    Rent Zestimate®

    Find your next renter with Zillow Rental Manager. Plus, with online applications, you can quickly screen prospective tenants – for free.

    Learn more

    $2,917/mo

    Rent Zestimate®

    Refinance and save

    $5,160/mo

    Est. payment

    Refinancing to a lower rate could help reduce your monthly payments and save thousands over the life of the loan.

    See today's rates

    $5,160/mo

    Est. payment

    Explore your selling options

    Work with a Zillow partner agent

    Leverage their expertise and Zillow's premium Showcase listings to get your home seen by more buyers.

    Get started

    List with your own agent

    Get your home in front of millions of buyers by listing it on Zillow.

    Learn how to do it

    Sell it yourself

    Take full control of how buyers see your home on Zillow by listing For Sale by Owner (FSBO).

    List your home

    What's special

    Stone gas fireplaceHot tubTucked among the treesGame roomFull laundry roomMassive hand-peeled collar tiesDramatic log entryway
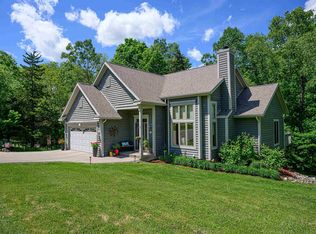
    A rare Galena Territory log home designed for gathering—featuring four king bedroom suites, each with private baths, dramatic 24-ft cathedral ceilings, and a proven Guest Accommodations License. Tucked among the trees with a hot tub, game room, and access to Territory amenities, this property offers the perfect blend of luxury retreat and investment opportunity. Tucked quietly among the trees in The Galena Territory, this stunning 3,100-square-foot log home feels like the kind of place people dream about owning but rarely find. As you pull up the drive, a beautiful tree line across the front of the property creates a sense of privacy and arrival, welcoming you home every time. Step inside and you’re immediately greeted by a dramatic log entryway that opens into a breathtaking great room. Towering 24-foot knotty pine cathedral ceilings, massive hand-peeled collar ties, and floor-to-ceiling trapezoid windows fill the home with natural light and sweeping views of the surrounding woods. Three comfortable couches surround the stone gas fireplace, creating a cozy place to unwind. The open-concept layout flows into the spacious dining area with seating for ten, while the nearby screened porch and deck invite you outside to enjoy the peaceful wooded setting. The main level primary suite features a king bed, dual closets, and a spa-like bath with Jacuzzi tub, skylight, and custom glass walk-in shower. Upstairs, a loft balcony overlooks the great room and leads to another private king bedroom suite. The lower level is designed for entertainment, featuring a game room with a second stone fireplace, TV, pool table, and foosball, with sliding doors leading to a private patio and hot tub tucked among the trees. Two additional king bedroom suites with private baths and a full laundry room complete the level. One of the most unique aspects of this home is the care it has received over the years. The original builder has also served as the property manager, something you rarely see, and the home has been meticulously maintained as a result. Even better, the current manager is interested in continuing to care for the property, offering a seamless transition for the next owner. With four spacious bedrooms, all featuring king beds and private bathrooms, the home comfortably accommodates large groups and offers additional sleeping space throughout. The property also holds a Guest Accommodations License in Jo Daviess County, making it an exceptional opportunity for those looking for a vacation home, investment property, or both. As part of The Galena Territory, owners enjoy access to an incredible range of amenities including the Owners’ Club with indoor and outdoor pools, fitness center, pickleball and basketball courts, and miles of scenic hiking and walking trails. The Shenandoah Riding Center is nearby, and the charm of historic downtown Galena’s shops, dining, and entertainment is just minutes away. Whether you’re looking for a peaceful retreat, a place to gather with family and friends, or a property that offers both lifestyle and income potential, this log home delivers the full Galena experience.

    Zillow last checked:

    Listing updated:

    Listed by:

    Danielle Cline 608-630-4215,

    Dc Rise Real Estate

    Bought with:

    Michelle Bass, 475209834

    Dc Rise Real Estate

    Source: NorthWest Illinois Alliance of REALTORS®,MLS#: 202601129MLS Logo

    Facts & features

    Interior

    Bedrooms & bathrooms
    • Bedrooms: 4
    • Bathrooms: 5
    • Full bathrooms: 4
    • 1/2 bathrooms: 1
    • Main level bathrooms: 2
    • Main level bedrooms: 1
    Primary bedroom
    • Level: Main
    • Area: 241.54
    • Dimensions: 15.58 x 15.5
    Bedroom 2
    • Level: Upper
    • Area: 218.4
    • Dimensions: 15.42 x 14.17
    Bedroom 3
    • Level: Lower
    • Area: 207.67
    • Dimensions: 14.83 x 14
    Bedroom 4
    • Level: Lower
    • Area: 196.63
    • Dimensions: 11.92 x 16.5
    Dining room
    • Level: Main
    Family room
    • Level: Lower
    • Area: 594.38
    • Dimensions: 22.5 x 26.42
    Kitchen
    • Level: Main
    • Area: 398.44
    • Dimensions: 14.67 x 27.17
    Living room
    • Level: Main
    • Area: 452.78
    • Dimensions: 16.67 x 27.17
    Heating
    • Forced Air, Propane
    Cooling
    • Central Air
    Appliances
    • Included: Dishwasher, Dryer, Refrigerator, Stove/Cooktop, Washer, Electric Water Heater
    Features
    • Ceiling-Vaults/Cathedral, Ceiling-Wood Decorative
    • Windows: Window Treatments
    • Basement: Basement Entrance,Full,Finished
    • Number of fireplaces: 2
    • Fireplace features: Gas, Fire-Pit/Fireplace
    Interior area
    • Total structure area: 2,920
    • Total interior livable area: 2,920 sqft
    • Finished area above ground: 1,688
    • Finished area below ground: 1,232

    Property

    Parking
    • Parking features: None
    Features
    • Patio & porch: Deck, Screened
    • Has spa: Yes
    • Spa features: Private
    Lot
    • Size: 0.83 Acres
    • Features: Wooded, Covenants, Restrictions
    Details
    • Parcel number: 0810901300

    Construction

    Type & style
    • Home type: SingleFamily
    • Architectural style: Log Home
    • Property subtype: Single Family Residence
    Materials
    • Log
    • Roof: Shingle
    Condition
    • Year built: 2005

    Utilities & green energy

    • Electric: Circuit Breakers
    • Sewer: Septic Tank
    • Water: City/Community

    Community & HOA

    Community
    • Subdivision: IL
    HOA
    • Has HOA: Yes
    • Services included: Pool Access, Water Access
    • HOA fee: $1,404 annually
    Location
    • Region: Galena

    Financial & listing details

    • Price per square foot: $187/sqft
    • Tax assessed value: $467,454
    • Annual tax amount: $8,263
    • Date on market: 3/4/2026
    • Cumulative days on market: 3 days
    • Ownership: Fee Simple
    • Road surface type: Hard Surface Road

    Price history

    DateEventPrice
    4/16/2026Sold$545,000+3.8%$187/sqft
    Source: NorthWest Illinois Alliance of REALTORS® #202601129 Report a problem
    3/9/2026Pending sale$525,000$180/sqft
    Source: NorthWest Illinois Alliance of REALTORS® #202601129 Report a problem
    3/4/2026Listed for sale$525,000+1958.8%$180/sqft
    Source: NorthWest Illinois Alliance of REALTORS® #202601129 Report a problem
    9/12/2005Sold$25,500$9/sqft
    Source: Public Record Report a problem

    Public tax history

    YearProperty taxesTax assessment
    2024$7,956 +4.9%$155,818 +14.4%
    2023$7,581 +15.2%$136,181 +34%
    2022$6,584 +5.2%$101,627 +7.8%
    2021$6,258 -1.8%$94,248 +0.7%
    2020$6,372 +2%$93,611 +1.7%
    2019$6,247 +1.5%$92,046 -1.2%
    2018$6,157 $93,173
    2017$6,157 +1.7%$93,173 0%
    2016$6,051 +1.9%$93,213
    2015$5,940 +0.5%$93,213 -6.2%
    2014$5,908 +5.4%$99,403 -5.2%
    2013$5,608 $104,890 -10.6%
    2010-- $117,302 -6%
    2009-- $124,789
    Find assessor info on the county website

    Neighborhood: 61036

    Nearby schools

    GreatSchools rating
    Schools provided by the listing agent
    • Elementary: River Ridge
    • Middle: River Ridge
    • High: River Ridge
    • District: River Ridge

    Source: NorthWest Illinois Alliance of REALTORS®. This data may not be complete. We recommend contacting the local school district to confirm school assignments for this home.

    Get pre-qualified for a loan
    At Zillow Home Loans, we can pre-qualify you in as little as 5 minutes with no impact to your credit score.

    An equal housing lender. NMLS #10287.