Located in the community of Sandy Ridge in Davenport, this beautiful 4-bedroom, 3-bathroom home is fully furnished and ready for immediate occupancy. Featuring two master bedrooms and bathrooms, as well as a spacious, open-concept floor plan, the layout seamlessly connects the kitchen, dining area, and family room—perfect for relaxing or entertaining. Offering privacy and flexibility for family or guests, One suite is ideally situated on the opposite side of the home, creating a versatile layout to suit your personal needs. Step outside to your sparkling private pool, set against a stunning backdrop of lush conservation land and serene water views—the perfect retreat on a sunny Florida day. With no rear neighbors, you'll love the added privacy while lounging or entertaining poolside. (New A/C unit 2025)(NO CARPET INSIDE HOUSE) Investors will be delighted to hear this property has a 5-star management company already in place, making the asset's management seamless moving forward. Located just around the corner from Disney World, the proximity ensures guests have everything they need for a luxurious and memorable stay. (ORIGINAL ROOF)
Sold for $345,000
$345,000
242 Blue Jay Way, Davenport, FL 33896
4beds
1,665sqft
Single Family Residence
Built in 2005
5,948 Square Feet Lot
$337,600 Zestimate®
$207/sqft
$3,211 Estimated rent
Home value
$337,600
$307,000 - $368,000
$3,211/mo
Zestimate® history
Owner options
List your home for rent
$3,211/mo
Rent Zestimate®
Find your next renter with Zillow Rental Manager. Plus, with online applications, you can quickly screen prospective tenants – for free.
$3,211/mo
Rent Zestimate®
Refinance and save
$2,341/mo
Est. payment
Refinancing to a lower rate could help reduce your monthly payments and save thousands over the life of the loan.
$2,341/mo
Est. payment
Explore your selling options
Work with a Zillow partner agent
Leverage their expertise and Zillow's premium Showcase listings to get your home seen by more buyers.
Get startedList with your own agent
Get your home in front of millions of buyers by listing it on Zillow.
Learn how to do itSell it yourself
Take full control of how buyers see your home on Zillow by listing For Sale by Owner (FSBO).
List your homeWhat's special
Private poolSpacious open-concept floor planLush conservation landSerene water views
Zillow last checked:
Listing updated:
Listed by:
Richard Roberts 321-278-5512,
ROBERTS & ROBERTS REALTY INC 321-278-5512
Bought with:
Wendy Karaffa, 3482947
SIGNATURE COLLECTION REALTY IN
Source: Stellar MLS,MLS#: O6341234 Originating MLS: Orlando Regional
Originating MLS: Orlando Regional
Facts & features
Interior
Bedrooms & bathrooms
- Bedrooms: 4
- Bathrooms: 3
- Full bathrooms: 3
Primary bedroom
- Features: Built-in Closet
- Level: First
- Area: 182 Square Feet
- Dimensions: 14x13
Bedroom 2
- Features: Built-in Closet
- Level: First
- Area: 168 Square Feet
- Dimensions: 14x12
Bedroom 3
- Features: Built-in Closet
- Level: First
- Area: 110 Square Feet
- Dimensions: 11x10
Bedroom 4
- Features: Built-in Closet
- Level: First
- Area: 100 Square Feet
- Dimensions: 10x10
Balcony porch lanai
- Features: Ceiling Fan(s)
- Level: First
- Area: 275 Square Feet
- Dimensions: 25x11
Dining room
- Level: First
- Area: 132 Square Feet
- Dimensions: 11x12
Kitchen
- Level: First
- Area: 110 Square Feet
- Dimensions: 11x10
Living room
- Level: First
- Area: 270 Square Feet
- Dimensions: 18x15
Heating
- Electric
Cooling
- Central Air
Appliances
- Included: Convection Oven, Cooktop, Dishwasher, Disposal, Dryer, Freezer, Microwave, Range, Refrigerator, Trash Compactor, Washer
- Laundry: Inside, Laundry Closet
Features
- Ceiling Fan(s), Dry Bar, High Ceilings, Living Room/Dining Room Combo, Thermostat
- Flooring: Ceramic Tile
- Has fireplace: No
- Furnished: Yes
Interior area
- Total structure area: 1,943
- Total interior livable area: 1,665 sqft
Property
Parking
- Total spaces: 1
- Parking features: Driveway, Off Street, On Street, Open
- Attached garage spaces: 1
- Has uncovered spaces: Yes
Features
- Levels: One
- Stories: 1
- Patio & porch: Screened
- Exterior features: Lighting, Private Mailbox
- Has private pool: Yes
- Pool features: In Ground, Screen Enclosure
- Has view: Yes
- View description: Trees/Woods
Lot
- Size: 5,948 Square Feet
- Features: Conservation Area, In County, Level, Sidewalk, Unincorporated
Details
- Parcel number: 272601700502001870
- Special conditions: None
Construction
Type & style
- Home type: SingleFamily
- Property subtype: Single Family Residence
Materials
- Concrete
- Foundation: Block
- Roof: Shingle
Condition
- New construction: No
- Year built: 2005
Utilities & green energy
- Sewer: Public Sewer
- Water: Public
- Utilities for property: Other
Community & HOA
Community
- Pet fee: $0 monthly
- Subdivision: SANDY RIDGE PHASE 1 PB 124 PGS 39-47 LOT 183
HOA
- Has HOA: Yes
- HOA name: Sandy Ridge HOA
- HOA phone: 407-788-6700
Location
- Region: Davenport
Financial & listing details
- Price per square foot: $207/sqft
- Tax assessed value: $283,243
- Annual tax amount: $3,500
- Date on market: 9/3/2025
- Cumulative days on market: 50 days
- Listing terms: Cash,Conventional,FHA,VA Loan
- Ownership: Fee Simple
- Total actual rent: 0
- Road surface type: Paved, Asphalt
Price history
| Date | Event | Price |
|---|---|---|
| 12/12/2025 | Sold | $345,000-4.2%$207/sqft |
Source:  Stellar MLS #O6341234 Report a problem Stellar MLS #O6341234 Report a problem | ||
| 10/25/2025 | Pending sale | $359,950$216/sqft |
Source: Stellar MLS #O6341234 Report a problem | ||
| 10/1/2025 | Price change | $359,9500%$216/sqft |
Source: Stellar MLS #O6341234 Report a problem | ||
| 9/3/2025 | Listed for sale | $360,000+16.1%$216/sqft |
Source: Stellar MLS #O6341234 Report a problem | ||
| 7/14/2024 | Listing removed | $310,000-12.7%$186/sqft |
Source: Stellar MLS #S5051187 Report a problem | ||
| 6/28/2022 | Sold | $355,000+1.5%$213/sqft |
Source: Public Record Report a problem | ||
| 5/17/2022 | Pending sale | $349,900$210/sqft |
Source: Stellar MLS #T3367776 Report a problem | ||
| 5/10/2022 | Price change | $349,900-5.4%$210/sqft |
Source: Stellar MLS #T3367776 Report a problem | ||
| 4/28/2022 | Listed for sale | $369,900+19.9%$222/sqft |
Source: Stellar MLS #T3367776 Report a problem | ||
| 7/27/2021 | Sold | $308,500-0.5%$185/sqft |
Source: Public Record Report a problem | ||
| 6/15/2021 | Pending sale | $310,000$186/sqft |
Source: Stellar MLS #S5051187 Report a problem | ||
| 5/27/2021 | Listed for sale | $310,000+95%$186/sqft |
Source: Stellar MLS #S5051187 Report a problem | ||
| 5/14/2019 | Listing removed | $1,500$1/sqft |
Source: Rental and Realty Group Report a problem | ||
| 5/7/2019 | Listed for rent | $1,500+11.1%$1/sqft |
Source: Rental and Realty Group Report a problem | ||
| 5/28/2015 | Listing removed | $1,350$1/sqft |
Source: Rental and Realty Group LLC Report a problem | ||
| 5/20/2015 | Listed for rent | $1,350$1/sqft |
Source: Rental and Realty Group LLC Report a problem | ||
| 7/30/2014 | Sold | $159,000-6.4%$95/sqft |
Source: Public Record Report a problem | ||
| 10/30/2013 | Listed for sale | $169,900$102/sqft |
Source: Joseph La Rosa #O5160765 Report a problem | ||
| 9/21/2013 | Listing removed | $169,900$102/sqft |
Source: Joseph La Rosa #O5160765 Report a problem | ||
| 5/21/2013 | Listed for sale | $169,900-27.1%$102/sqft |
Source: Joseph La Rosa #O5160765 Report a problem | ||
| 7/28/2005 | Sold | $233,000$140/sqft |
Source: Public Record Report a problem | ||
Public tax history
| Year | Property taxes | Tax assessment |
|---|---|---|
| 2025 | $3,662 -3.1% | $283,243 -3% |
| 2024 | $3,781 +0.2% | $292,106 +1.5% |
| 2023 | $3,774 +9.6% | $287,676 +10.9% |
| 2022 | $3,445 +31.5% | $259,309 +37.2% |
| 2021 | $2,619 +5.8% | $189,021 +6.8% |
| 2020 | $2,474 +5.4% | $177,051 +8.6% |
| 2019 | $2,346 -17.2% | $163,002 +4.2% |
| 2018 | $2,834 +2.9% | $156,499 +6.1% |
| 2017 | $2,755 +37.6% | $147,458 +8.9% |
| 2016 | $2,001 +0.5% | $135,374 +3% |
| 2015 | $1,991 -15.4% | $131,404 -0.2% |
| 2014 | $2,354 +21.5% | $131,641 +10% |
| 2013 | $1,937 +15.7% | $119,674 +10% |
| 2012 | $1,674 +1.4% | $108,795 +2.6% |
| 2011 | $1,650 -12.1% | $106,037 -10.4% |
| 2010 | $1,877 -36.3% | $118,328 -32.3% |
| 2009 | $2,947 -10.9% | $174,681 -17% |
| 2008 | $3,306 | $210,507 |
| 2007 | -- | -- |
| 2006 | $4,033 | -- |
| 2005 | -- | -- |
| 2004 | $208 | -- |
Find assessor info on the county website
Neighborhood: Loughman
Nearby homes
- $--4 bd3 ba495 sqft242 Blue Jay Way #ID1249235P, Davenport, FL 33896Off Market
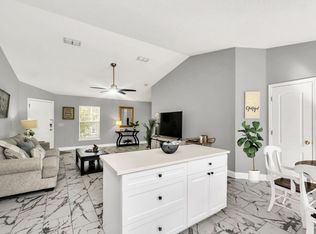
- $4,1024 bd3 ba-- sqft242 Blue Jay Way #ID1520440P, Davenport, FL 33896For Rent

- $374,2004 bd4 ba1.7k sqft224 Blue Jay Way, Davenport, FL 33896Off Market
- $2,4954 bd4 ba1.7k sqft260 Blue Jay Way, Davenport, FL 33896For Rent
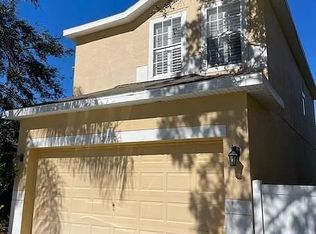
- $351,8004 bd4 ba1.7k sqft278 Blue Jay Way, Davenport, FL 33896Off Market
- $352,4004 bd3 ba1.7k sqft206 Blue Jay Way, Davenport, FL 33896Off Market
- $347,6004 bd3 ba1.7k sqft296 Blue Jay Way, Davenport, FL 33896Off Market
- $2,8004 bd4 ba1.7k sqft194 Blue Jay Way, Davenport, FL 33896For Rent
Nearby schools
GreatSchools rating
- 2/10Loughman Oaks Elementary SchoolGrades: PK-5Distance: 2.4 mi
- 3/10Shelley S. Boone Middle SchoolGrades: 6-8Distance: 10.8 mi
- 3/10Davenport High SchoolGrades: 9-12Distance: 2.1 mi
Get a cash offer in 3 minutes
Find out how much your home could sell for in as little as 3 minutes with a no-obligation cash offer.
Estimated market value
$337,600
Get a cash offer in 3 minutes
Find out how much your home could sell for in as little as 3 minutes with a no-obligation cash offer.
Estimated market value
$337,600
- Florida
- Polk County
- Davenport
- 33896
- Loughman
- 242 Blue Jay Way
Nearby cities
Nearby neighborhoods
Nearby zip codes
Other Davenport Topics
