Skip main navigation
Closed
Street View
  • $427,500

    242 Braxton Way, Grayslake, IL 60030

    4beds
    2,126sqft
    Single Family Residence
    Built in 1992
    -- sqft lot
    $460,700 Zestimate®
    $201/sqft
    $3,436 Estimated rent

    Home value

    $460,700

    $419,000 - $507,000

    $3,436/mo

    Zestimate® history
    Loading
    Loading...

    Owner options

    List your home for rent

    $3,436/mo

    Rent Zestimate®

    Find your next renter with Zillow Rental Manager. Plus, with online applications, you can quickly screen prospective tenants – for free.

    Learn more

    $3,436/mo

    Rent Zestimate®

    Refinance and save

    $3,235/mo

    Est. payment

    Refinancing to a lower rate could help reduce your monthly payments and save thousands over the life of the loan.

    See today's rates

    $3,235/mo

    Est. payment

    Explore your selling options

    Work with a Zillow partner agent

    Leverage their expertise and Zillow's premium Showcase listings to get your home seen by more buyers.

    Get started

    List with your own agent

    Get your home in front of millions of buyers by listing it on Zillow.

    Learn how to do it

    Sell it yourself

    Take full control of how buyers see your home on Zillow by listing For Sale by Owner (FSBO).

    List your home

    What's special

    Cozy fireplaceFinished basementFenced backyardSpacious bedroomsStunning viewsHobby roomLarge center island
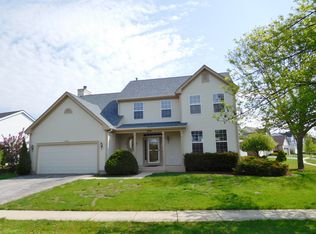
    Don't miss this opportunity to own a beautifully maintained 4-bedroom, 21/2-bath home in the prestigious College Trail Subdivision! Nestled against a neighborhood park, this inviting home features a welcoming front porch-perfect for your morning coffee. Step inside to gleaming hardwood floors and a light-filled open traditional floorplan. The spacious living room sets the stage for gatherings, while the dining room is ideal for formal dinner parties. The recently updated kitchen is a chef's dream, boasting a large center island, newer Slate Finish appliances, granite counters, and a spacious eating area that opens to the family room, complete with stunning views and a cozy fireplace. The eating area flows seamlessly to a huge deck and fenced backyard, perfect for outdoor entertaining, with the park playground just 30 yards away-ideal for sports and playtime. The first floor also features a newly updated powder room and a convenient laundry room. Upstairs, the primary bedroom offers dual closets and a private bath with dual vanities, a spacious shower, and a separate soaking tub. Three additional spacious bedrooms with large closets and a hall bath complete the second floor. Looking for more space? The finished basement includes a hobby room and rec room, perfect for movie nights or gaming. This home is move-in ready, with major updates already completed: a new furnace (2011), granite kitchen counters (2015), roof, gutters, siding, and garage door (2015), updated kitchen cabinetry and appliances (2016), updated powder room (2019), new wiring and ceiling fans in all bedrooms (2020), a tankless hot water heater (2020), new backyard fencing (2021), a new driveway (2022), and new central air conditioning (2023). Located just a few blocks from historic downtown Grayslake with its shops, restaurants, and Metra station, 242 Braxton Way is truly the perfect place to call home!

    Zillow last checked:

    Listing updated:

    Listing courtesy of:

    John Worklan 847-651-9872,

    Baird & Warner

    Bought with:

    Joe Guli

    Compass

    Source: MRED as distributed by MLS GRID,MLS#: 12193484MLS Logo

    Facts & features

    Interior

    Bedrooms & bathrooms
    • Bedrooms: 4
    • Bathrooms: 3
    • Full bathrooms: 2
    • 1/2 bathrooms: 1
    Primary bedroom
    • Features: Flooring (Carpet), Window Treatments (Blinds), Bathroom (Full)
    • Level: Second
    • Area: 204 Square Feet
    • Dimensions: 17X12
    Bedroom 2
    • Features: Flooring (Carpet), Window Treatments (Blinds)
    • Level: Second
    • Area: 168 Square Feet
    • Dimensions: 14X12
    Bedroom 3
    • Features: Flooring (Carpet), Window Treatments (Blinds)
    • Level: Second
    • Area: 132 Square Feet
    • Dimensions: 12X11
    Bedroom 4
    • Features: Flooring (Carpet), Window Treatments (Blinds)
    • Level: Second
    • Area: 121 Square Feet
    • Dimensions: 11X11
    Dining room
    • Features: Flooring (Carpet), Window Treatments (Blinds)
    • Level: Main
    • Area: 143 Square Feet
    • Dimensions: 13X11
    Family room
    • Features: Flooring (Hardwood), Window Treatments (Blinds)
    • Level: Main
    • Area: 221 Square Feet
    • Dimensions: 17X13
    Kitchen
    • Features: Kitchen (Eating Area-Table Space, Island), Flooring (Hardwood), Window Treatments (Blinds)
    • Level: Main
    • Area: 247 Square Feet
    • Dimensions: 19X13
    Laundry
    • Features: Flooring (Vinyl)
    • Level: Main
    • Area: 72 Square Feet
    • Dimensions: 9X8
    Living room
    • Features: Flooring (Carpet), Window Treatments (Blinds)
    • Level: Main
    • Area: 195 Square Feet
    • Dimensions: 15X13
    Recreation room
    • Features: Flooring (Carpet)
    • Level: Basement
    • Area: 238 Square Feet
    • Dimensions: 17X14
    Other
    • Features: Flooring (Carpet)
    • Level: Basement
    • Area: 110 Square Feet
    • Dimensions: 10X11
    Heating
    • Natural Gas, Forced Air
    Cooling
    • Central Air
    Appliances
    • Included: Range, Microwave, Dishwasher, Freezer, Washer, Dryer
    • Laundry: Main Level
    Features
    • Walk-In Closet(s)
    • Flooring: Hardwood
    • Basement: Finished,Partial
    • Number of fireplaces: 1
    • Fireplace features: Family Room
    Interior area
    • Total structure area: 600
    • Total interior livable area: 2,126 sqft
    • Finished area below ground: 600

    Property

    Parking
    • Total spaces: 2
    • Parking features: Asphalt, Garage Door Opener, On Site, Attached, Garage
    • Attached garage spaces: 2
    • Has uncovered spaces: Yes
    Accessibility
    • Accessibility features: No Disability Access
    Features
    • Stories: 2
    • Fencing: Fenced
    Lot
    • Dimensions: 65X124X88X122
    • Features: Landscaped
    Details
    • Parcel number: 06253210010000
    • Special conditions: Corporate Relo

    Construction

    Type & style
    • Home type: SingleFamily
    • Property subtype: Single Family Residence
    Materials
    • Vinyl Siding, Brick
    Condition
    • New construction: No
    • Year built: 1992

    Utilities & green energy

    • Sewer: Public Sewer
    • Water: Public

    Community & neighborhood

    Community
    • Community features: Park, Tennis Court(s), Lake, Sidewalks, Street Lights, Street Paved
    Location
    • Region: Grayslake
    • Subdivision: College Trail

    HOA & financial

    HOA
    • Services included: None

    Other

    Other facts
    • Listing terms: Conventional
    • Ownership: Fee Simple

    Price history

    DateEventPrice
    12/23/2024Sold$427,500+1.8%$201/sqft
    Source: MRED as distributed by MLS GRID #12193484 Report a problem
    11/11/2024Contingent$420,000$198/sqft
    Source: MRED as distributed by MLS GRID #12193484 Report a problem
    11/1/2024Listed for sale$420,000+55.6%$198/sqft
    Source: MRED as distributed by MLS GRID #12193484 Report a problem
    4/9/2015Sold$270,000+28.6%$127/sqft
    Source: MRED as distributed by MLS GRID #08827726 Report a problem
    10/30/1996Sold$210,000$99/sqft
    Source: Public Record Report a problem

    Public tax history

    YearProperty taxesTax assessment
    2024$11,643 +5.5%$136,031 +17.3%
    2023$11,039 +15%$115,941 +9%
    2022$9,602 +1.5%$106,407 +16.6%
    2021$9,455 -9.9%$91,288 -1.2%
    2020$10,491 +3.8%$92,426 +4.2%
    2019$10,102 -3.8%$88,675 -2.6%
    2018$10,500 $91,020 +3.2%
    2017$10,500 +8.5%$88,237 +8.3%
    2016$9,674 +4.9%$81,452 +9.5%
    2015$9,225 +0.8%$74,412 +7.4%
    2014$9,150 +0.6%$69,303 -4.2%
    2012$9,096 +0.4%$72,379 -18.8%
    2011$9,062 +1.9%$89,099 -5.6%
    2010$8,895 +3.3%$94,345 -5%
    2009$8,614 +0.1%$99,310 -2.3%
    2008$8,604 +15%$101,597 +15.1%
    2006$7,481 +4.8%$88,297
    2005$7,141 +1.6%--
    2004$7,032 +14.9%--
    2003$6,121 -1.2%--
    2002$6,197 +9.2%--
    2001$5,676 +0.7%$68,579 +1.8%
    2000$5,638 $67,384

    Find assessor info on the county website

    Neighborhood: 60030

    Nearby schools

    GreatSchools rating
    Schools provided by the listing agent
    • Elementary: Woodland Elementary School
    • Middle: Woodland Intermediate School
    • District: 50

    Source: MRED as distributed by MLS GRID. This data may not be complete. We recommend contacting the local school district to confirm school assignments for this home.

    Get a cash offer in 3 minutes
    Find out how much your home could sell for in as little as 3 minutes with a no-obligation cash offer.
    Estimated market value
    $460,700
    Get a cash offer in 3 minutes
    Find out how much your home could sell for in as little as 3 minutes with a no-obligation cash offer.
    Estimated market value
    $460,700