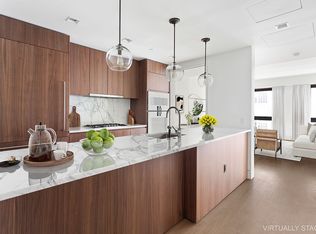
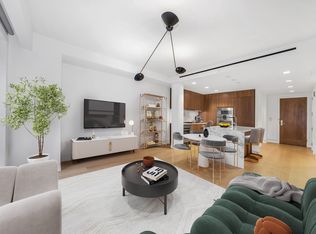
242 Broome represents a rare opportunity for anyone seeking a modern home in the Lower East Side, one of New York's most storied neighborhoods. Designed by next-generation firm SHoP Architects, the building's champagne-colored façade softly reflects the surrounding buildings, while capturing an ever-changing dance between past and future. Utilizing a sophisticated mix of materials, slab marble, blackened steel, and warm woods, the artistic, custom-designed interiors by DXA Studio exude calm and comfort. This curated, one-of-a-kind 2,181 SF, three-bedroom, three-and-a-half-bathroom penthouse residence features 10'4" ceilings and 7" wide-plank white oak floors throughout, and a custom gas fireplace with Nero Marquina honed marble surrounds. The gracious, sun-soaked, open concept living and kitchen space embraces the northern midtown skyline exposure, and is complete with a dining area perfect for entertaining. The kitchen offers warm grey walnut cabinetry with a polished Calacatta marble countertop, backsplash, and kitchen island. Fully integrated, state-of-the-art Gaggenau appliances include a stainless steel 36" five-burner gas cooktop, 30" electric oven with warming drawer, 30" speed oven, 30" refrigerator and 30" freezer, a full height wine refrigerator, and two 24" dish washers. The master bedroom reveals an oversized walk-in closet and a luxurious en-suite master bath with radiant heated flooring made of honed Imperial Darby marble floors, honed Thassos marble slab walls and wall-mounted custom walnut vanity with custom polished Imperial Danby countertop and double sinks with Dornbracht polished chrome fixtures. A luxurious Wet Style freestanding bathtub with Dornbracht polished chrome fixtures and a private water closet with a Duravit wall-mounted toilet complete the spa-like sanctuary. The secondary bedrooms also provide ample closet space and en-suite bathrooms with honed marble floors and showers with Dornbracht polished chrome fixtures with thermostat, volume regulators and hand shower. Off the foyer, the stylish powder room has Honed marble floor, mosaic marble walls, Dornbracht polished chrome fixtures, a Duravit wall-mounted toilet and wall-mounted vanity with custom Corian sinks and Nero Marquina countertop.The residence comes complete with a vented washer and dryer, a private 1,014 SF terrace with cinematic views, and the option to purchase residential storage. 242 Broome's extensive, lifestyle-enhancing amenity program includes: 24-hr doorman/concierge and building manager, fitness center with changing areas, entertainment lounge with kitchen, flex space and billiards, and a beautifully landscaped rooftop terrace with outdoor dining. This building is also expected to have a 421-a tax abatement. Occupancy is excepted in July 2018. The complete offering terms are in an offering plan available from Sponsor File No. CD15-0376. Sponsor: Site 1 DSA Owner LLC c/o Taconic Investment Partners LLC, 111 Eighth Avenue, Suite 1500, NY, NY, 10011. Equal housing opportunity.
This property is off market, which means it's not currently listed for sale or rent on Zillow. This may be different from what's available on other websites or public sources.