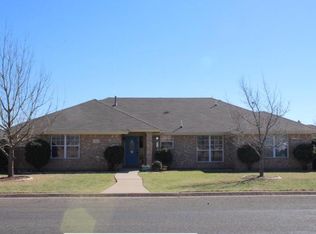
This spacious 3-bedroom, 2.5-bath home is situated on a desirable corner lot in a convenient location near H-E-B, Walmart, and Sam's Club. Offering plenty of space and storage, this home is ready for its new owner to update and customize to their personal style. The primary suite features a large bathroom with double vanities, a separate shower, garden tub, and an oversized walk-in closet. Beautiful all-wood cabinetry can be found throughout the home, along with attractive ceiling treatments in the primary bedroom, breakfast area, and living room. The living area also includes a cozy fireplace with gas logs. Additional features include a large utility room, a half bath conveniently located off the garage, and a separate storage room adjacent to the garage. The heated and cooled enclosed patio provides valuable extra living space, perfect for a sunroom, hobby area, or second living room. Built-in cabinetry in the breakfast area and second bedroom adds both character and functionality. With its generous floor plan, abundant storage, and excellent location, this home offers a wonderful opportunity to create the home of your dreams. Schedule your showing today and imagine the possibilities!
Active
Price cut: $30K (9/9)
$295,000
242 Burlington Rd, San Angelo, TX 76901
3beds
2,579sqft
Single Family Residence
Built in 1988
0.36 Acres Lot
$288,300 Zestimate®
$114/sqft
$-- HOA
What's special
Generous floor planAbundant storageOversized walk-in closetDesirable corner lotLarge utility roomBeautiful all-wood cabinetrySeparate shower
- 101 days
- 465
- 24
Zillow last checked:
Listing updated:
Listed by:
Gail Moore 325-245-3082,
Scott Allison Real Estate
Source: San Angelo AOR,MLS#: 201147
Facts & features
Interior
Bedrooms & bathrooms
- Bedrooms: 3
- Bathrooms: 3
- Full bathrooms: 2
- 1/2 bathrooms: 1
Primary bedroom
- Area: 289 Square Feet
- Dimensions: 17.0000 x 17.0000
Bedroom 2
- Area: 132 Square Feet
- Dimensions: 12.0000 x 11.0000
Bedroom 3
- Area: 154 Square Feet
- Dimensions: 14.0000 x 11.0000
Breakfast room
- Area: 168 Square Feet
- Dimensions: 14.0000 x 12.0000
Dining room
- Area: 110 Square Feet
- Dimensions: 11.0000 x 10.0000
Kitchen
- Area: 132 Square Feet
- Dimensions: 12.0000 x 11.0000
Living room
- Area: 288 Square Feet
- Dimensions: 18.0000 x 16.0000
Sunroom
- Area: 272 Square Feet
- Dimensions: 17.0000 x 16.0000
Utility room
- Area: 91 Square Feet
- Dimensions: 13.0000 x 7.0000
Heating
- Natural Gas
Cooling
- Central Air
Appliances
- Included: Dishwasher, Disposal, Electric Range, Microwave, Trash Compactor
- Laundry: Electric Dryer Hookup, Laundry Room, Washer Hookup
Features
- Storage, Laminate Counters, Split Bedroom Floorplan, Ceiling Fan(s), Family Room
- Flooring: Carpet, Vinyl
- Has basement: No
- Number of fireplaces: 1
- Fireplace features: Gas Log, Living Room
Interior area
- Total structure area: 2,579
- Total interior livable area: 2,579 sqft
Property
Parking
- Total spaces: 2
- Parking features: Attached, Driveway, Garage, Garage Door Opener, Storage
- Attached garage spaces: 2
Features
- Levels: One
- Patio & porch: Porch, Enclosed Porch
- Exterior features: Storage
- Fencing: Privacy
Lot
- Size: 0.36 Acres
- Dimensions: 74x152
- Features: Corner Lot, Landscaped, Sprinklers In Front, Sprinklers In Rear
Details
- Additional structures: Outbuilding, Workshop
- Parcel number: R000032175
Construction
Type & style
- Home type: SingleFamily
- Property subtype: Single Family Residence
Materials
- Brick, Frame
- Foundation: Slab
- Roof: Composition
Condition
- Year built: 1988
Utilities & green energy
- Sewer: Public Sewer
- Water: Public
- Utilities for property: Electricity Connected, Natural Gas Connected, Sewer Connected, Water Connected
Community & HOA
Community
- Security: Smoke Detector(s), Security System, Security System Leased
- Subdivision: Bluffs
HOA
- Has HOA: No
Location
- Region: San Angelo
Financial & listing details
- Price per square foot: $114/sqft
- Tax assessed value: $389,240
- Annual tax amount: $2,365
- Date on market: 6/4/2026
- Listing terms: Cash,Conventional
- Electric utility on property: Yes
- Road surface type: Paved
Estimated market value
$288,300
$274,000 - $303,000
$2,577/mo
Price history
| Date | Event | Price |
|---|---|---|
| 9/9/2026 | Price change | $295,000-9.2%$114/sqft |
Source:  San Angelo AOR #201147 Report a problem San Angelo AOR #201147 Report a problem | ||
| 6/24/2026 | Price change | $325,000-13.3%$126/sqft |
Source: San Angelo AOR #201147 Report a problem | ||
| 6/4/2026 | Listed for sale | $375,000$145/sqft |
Source: San Angelo AOR #201147 Report a problem | ||
Public tax history
| Year | Property taxes | Tax assessment |
|---|---|---|
| 2025 | $2,365 +1.4% | $389,240 -1.9% |
| 2024 | $2,332 +5.9% | $396,840 +1.4% |
| 2023 | $2,202 -25.2% | $391,400 +12.6% |
| 2022 | $2,944 +5.5% | $347,660 +24.5% |
| 2021 | $2,792 | $279,290 |
| 2020 | -- | $279,290 |
| 2019 | $2,796 +0.8% | $279,290 -0.9% |
| 2018 | $2,775 +1.7% | $281,870 +0% |
| 2017 | $2,730 +1.9% | $281,770 +1.8% |
| 2016 | $2,680 +3.9% | $276,700 +12.9% |
| 2015 | $2,579 -3.1% | $245,010 +0.5% |
| 2014 | $2,661 +3.4% | $243,830 +16.6% |
| 2013 | $2,573 | $209,100 |
| 2012 | $2,573 | $209,100 |
| 2011 | $2,573 | $209,100 |
| 2010 | $2,573 | $209,100 +1.7% |
| 2009 | -- | $205,600 |
| 2008 | -- | $205,600 |
| 2007 | $2,546 -5.8% | $205,600 +32% |
| 2006 | $2,702 | $155,700 |
| 2005 | $2,702 | $155,700 +18.4% |
| 2004 | $2,702 +11.1% | $131,500 |
| 2003 | $2,432 0% | $131,500 |
| 2002 | $2,433 -13.5% | $131,500 |
| 2001 | $2,813 +1.4% | $131,500 |
| 2000 | $2,773 | $131,500 |
Find assessor info on the county website
Monthly payment
Est. payment
Payment breakdown
Explore the cost of this home by adjusting the details. Changes won't be saved.Climate risks
Neighborhood: Bluffs
Nearby schools
Schools provided by the listing agent
- Elementary: Bonham
- Middle: Lone Star
- High: Central
Source: San Angelo AOR. This data may not be complete. We recommend contacting the local school district to confirm school assignments for this home.
Similar homes
- $289,9003 bd2 ba1.5k sqft1210 Coventry Ln, San Angelo, TX 76901For Sale
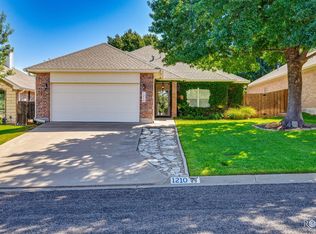 MLS ID #202381, Kimberly Kelley, ERA Newlin & Company. San Angelo AOR
 - $299,9003 bd2 ba1.8k sqft3713 Tridens Trl, San Angelo, TX 76904For Sale
 MLS ID #202322, Taradee Kelley, Angelo Home Team. San Angelo AOR
 - $299,9004 bd2 ba1.7k sqft4317 Green Meadow Dr, San Angelo, TX 76904For Sale
 MLS ID #202372, Kathleen Pfluger, ERA Newlin & Company. San Angelo AOR
 - $319,9993 bd2 ba2.3k sqft2914 Briargrove Ln, San Angelo, TX 76904For Sale
 MLS ID #202365, Kristen Deer, Keller Williams Synergy. San Angelo AOR
