COMPLETELY REMODELED WITH AMAZING OUTBUILDINGS - You've got to see this property! Here's the overview: Four large lots totaling 114'x200' (0.52 acre); a stunning 1140 sq. ft., 3-bedroom, 1 full bath home; a cozy 240 sq. ft. guest house with laundry and 3/4 bath; a 24'x25' 2-car garage with EV charging capable electrical service; and a brand new 40'x60' metal shop building (more details below). Let's get into the details of the home. The original structure was built in 1913, but there isn't much left of that. It was gutted down to the frame and rebuilt new from there. The framing was improved, the layout changed, then everything new: hardboard siding, insulation, electrical wiring and service, plumbing, drywall, double-pane vinyl windows, lighting, fixtures, 100% waterproof LVP flooring, kitchen cabinets, quartz countertops, refrigerator, electric range/oven (stubbed for gas as well), dishwasher, microwave, clothes washer and dryer. There is a 240 sq. ft. unfinished basement where the brand new high-efficiency forced-air furnace and central air conditioner, and 50-gallon high-efficiency water heater are located. In addition to the beautiful home, there is a cozy 12'x20' guest house. It boasts a 3/4 bath with stacked clothes washer and dryer, a mini-split air conditioning system, kitchenette with refrigerator and electric range. Next to the house is the remodeled 2-car, block garage featuring: the same new hardboard siding as the house, 2 original overhead doors, a concrete floor, new concrete driveway apron and sidewalks, new electrical service and wiring, including 220v service capable of charging an EV. Now let's get to the brand new 40'x60' metal shop building. It includes the following: 3 - 14'x14' power insulated overhead doors, 2 - walk-in doors, spray foam insulation, 12' interior metal paneling, 220v electrical service, very bright interior LED lighting, 8" concrete floor with fiber and rebar, outside lighting, gutters and downspouts, 25' concrete approach apron with fiber and rebar, perimeter sidewalks, and surrounding crushed rock driveway. Property utilities include: water, sewer, and trash through the Town of Eckley; Y-W Electric for electric service; and natural gas service through Black Hills Energy. The 2025 taxes were $208.01 (not re-assessed after completion). Don't let this one get away - Call the listing company today to MAKE YOUR APPOINTMENT TO SEE THIS FANTASTIC PROPERTY!
New construction
$418,000
242 Catchpole St, Eckley, CO 80727
3beds
1,140sqft
Single Family Residence
Built in 1913
0.52 Acres Lot
$-- Zestimate®
$367/sqft
$-- HOA
What's special
Surrounding crushed rock drivewayPerimeter sidewalksQuartz countertopsKitchen cabinetsHardboard sidingClothes washer and dryerDouble-pane vinyl windows
- 1 day
- 81
- 2
Zillow last checked:
Listing updated:
Listed by:
Karla Barcelona 970-630-3619,
Shay Realty, LLC,
Reese Shay 970-630-5006
Source: My State MLS,MLS#: 11995942
Facts & features
Interior
Bedrooms & bathrooms
- Bedrooms: 3
- Bathrooms: 1
- Full bathrooms: 1
Rooms
- Room types: First Floor Bathroom, First Floor Master Bedroom, Kitchen, Laundry Room, Living Room, Private Guest Room
Kitchen
- Features: Open
Basement
- Area: 240
Heating
- Natural Gas, Forced Air
Cooling
- Central
Appliances
- Included: Dishwasher, Disposal, Dryer, Refrigerator, Microwave, Oven, Washer, Stainless Steel Appliances
Features
- Basement: Partial,Unfinished
- Has fireplace: No
Interior area
- Total structure area: 1,380
- Total interior livable area: 1,140 sqft
- Finished area above ground: 1,140
Property
Parking
- Parking features: Driveway
- Has uncovered spaces: Yes
Features
- Stories: 1
- Patio & porch: Covered Porch
- Has view: Yes
- View description: Park
Lot
- Size: 0.52 Acres
- Features: Corner
Details
- Additional structures: Guest House, Workshop
- Lease amount: $0
Construction
Type & style
- Home type: SingleFamily
- Architectural style: Ranch
- Property subtype: Single Family Residence
Materials
- Frame, HardiPlank Type
- Roof: Metal
Condition
- New Construction
- New construction: Yes
- Year built: 1913
- Major remodel year: 2026
Utilities & green energy
- Electric: Amps(0)
- Sewer: Municipal
- Water: Municipal
- Utilities for property: Naturl Gas Available
Community & HOA
HOA
- Has HOA: No
Location
- Region: Eckley
Financial & listing details
- Price per square foot: $367/sqft
- Annual tax amount: $208
- Date on market: 9/23/2026
- Date available: 09/22/2026
Estimated market value
Not available
Estimated sales range
Not available
Not available
Price history
| Date | Event | Price |
|---|---|---|
| 9/23/2026 | Listed for sale | $418,000$367/sqft |
Source: My State MLS #11995942 Report a problem | ||
Public tax history
Tax history is unavailable.
Monthly payment
Est. payment
Payment breakdown
Explore the cost of this home by adjusting the details. Changes won't be saved.Climate risks
Neighborhood: 80727

Similar homes
- $315,0003 bd2 ba1.2k sqft29615 County Road 35, Wray, CO 80758For Sale
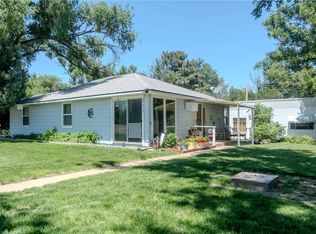 MLS ID #11824052, Karla Barcelona, Shay Realty, LLC. My State MLS
 - $250,0001 bd1 ba960 sqft105 N Main St, Yuma, CO 80759For Sale
 MLS ID #11962171, Bernice Pagel, Hoch Real Estate. My State MLS
 - $219,0002 bd1 ba826 sqft801 King St, Wray, CO 80758For Sale
 MLS ID #11927975, Ginger Brophy, Brophy Realty. My State MLS
 - $253,0002 bd2 ba1.4k sqft919 S Main St, Yuma, CO 80759For Sale
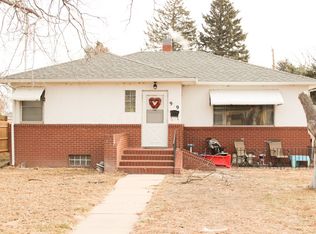 MLS ID #11633921, Rachel King, Hoch Real Estate. My State MLS
