Ask how we can help roll in some incentive - with just two points we are getting 30 year rates in the mid 5's! Come see what I have and how we can make the numbers work for you! Stepping into this home you are greeted with a private office, and as you continue in you'll find a bright and roomy family, kitchen, and dining area - perfect for hosting guests or relaxing with loved ones. The Primary suite is on the first floor tucked in the back to allow for ample privacy. You will love the soaring tray ceiling and comfortable bathroom complete with a soaking tub and a walk in shower. Upstairs, you'll find a surprisingly spacious game room, and 3 additional bedrooms with oversized closets. The extended covered patio is a great addition you wont want to miss. Carellton is conveniently located right across from the new Publix shopping center just off of Big Station Camp.
Closed
$555,000
242 Cavalcade Loop Lot 675, Gallatin, TN 37066
5beds
2,654sqft
Single Family Residence, Residential
Built in 2023
8,947 Square Feet Lot
$568,200 Zestimate®
$209/sqft
$2,905 Estimated rent
Home value
$568,200
$540,000 - $597,000
$2,905/mo
Zestimate® history
Owner options
List your home for rent
$2,905/mo
Rent Zestimate®
Find your next renter with Zillow Rental Manager. Plus, with online applications, you can quickly screen prospective tenants – for free.
$2,905/mo
Rent Zestimate®
Refinance and save
$3,500/mo
Est. payment
Refinancing to a lower rate could help reduce your monthly payments and save thousands over the life of the loan.
$3,500/mo
Est. payment
Explore your selling options
Work with a Zillow partner agent
Leverage their expertise and Zillow's premium Showcase listings to get your home seen by more buyers.
Get startedList with your own agent
Get your home in front of millions of buyers by listing it on Zillow.
Learn how to do itSell it yourself
Take full control of how buyers see your home on Zillow by listing For Sale by Owner (FSBO).
List your homeWhat's special
Zillow last checked:
Listing updated:
Listed by:
Brandi Marshall 615-779-6138,
M/I HOMES OF NASHVILLE LLC
Bought with:
Candace Campbell, 325663
Keller Williams Realty
Source: RealTracs MLS as distributed by MLS GRID,MLS#: 2648139
Facts & features
Interior
Bedrooms & bathrooms
- Bedrooms: 5
- Bathrooms: 4
- Full bathrooms: 3
- 1/2 bathrooms: 1
- Main level bedrooms: 1
Bedroom 1
- Area: 208 Square Feet
- Dimensions: 16x13
Bedroom 2
- Area: 156 Square Feet
- Dimensions: 13x12
Bedroom 3
- Features: Bath
- Level: Bath
- Area: 168 Square Feet
- Dimensions: 14x12
Bedroom 4
- Features: Walk-In Closet(s)
- Level: Walk-In Closet(s)
- Area: 120 Square Feet
- Dimensions: 10x12
Bonus room
- Features: Second Floor
- Level: Second Floor
- Area: 322 Square Feet
- Dimensions: 23x14
Dining room
- Area: 130 Square Feet
- Dimensions: 13x10
Living room
- Features: Combination
- Level: Combination
- Area: 272 Square Feet
- Dimensions: 17x16
Heating
- Natural Gas
Cooling
- Central Air
Appliances
- Included: Dishwasher, Microwave, Electric Oven, Gas Range
Features
- Flooring: Carpet, Tile, Vinyl
- Basement: Other
- Number of fireplaces: 1
- Fireplace features: Electric
Interior area
- Total structure area: 2,654
- Total interior livable area: 2,654 sqft
- Finished area above ground: 2,654
Property
Parking
- Total spaces: 2
- Parking features: Garage Faces Front
- Attached garage spaces: 2
Features
- Levels: Two
- Stories: 2
- Pool features: Association
Lot
- Size: 8,947 Square Feet
- Dimensions: 8947 sq ft
- Features: Sloped
Details
- Parcel number: 115N A 02300 000
- Special conditions: Standard
Construction
Type & style
- Home type: SingleFamily
- Property subtype: Single Family Residence, Residential
Materials
- Fiber Cement, Brick
- Roof: Shingle
Condition
- New construction: Yes
- Year built: 2023
Utilities & green energy
- Sewer: Public Sewer
- Water: Public
- Utilities for property: Natural Gas Available, Water Available
Community & HOA
Community
- Subdivision: Carellton
HOA
- Has HOA: Yes
- Amenities included: Clubhouse, Fitness Center, Playground, Pool
- HOA fee: $80 monthly
- Second HOA fee: $1,920 one time
Location
- Region: Gallatin
Financial & listing details
- Price per square foot: $209/sqft
- Annual tax amount: $3,400
- Date on market: 4/27/2024
Price history
| Date | Event | Price |
|---|---|---|
| 8/9/2024 | Sold | $555,000$209/sqft |
Source:  RealTracs MLS as distributed by MLS GRID #2648139 Report a problem RealTracs MLS as distributed by MLS GRID #2648139 Report a problem | ||
Public tax history
Tax history is unavailable.
Neighborhood: 37066
Nearby homes
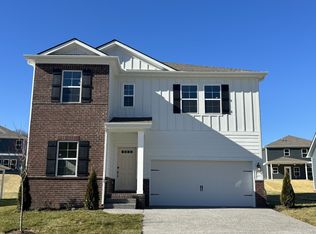
- $535,0004 bd3 ba2.6k sqft137 Cavalcade LOT 707, Gallatin, TN 37066Sold
- $507,9904 bd4 ba2.5k sqft340 Turfway Park LOT 736, Gallatin, TN 37066Sold

- $499,9904 bd4 ba2.6k sqft129 Cavalvade Loop LOT 705, Gallatin, TN 37066Sold
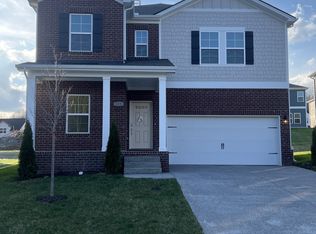
- $536,8004 bd4 ba2.6k sqft117 Cavalvade Loop LOT 702, Gallatin, TN 37066Sold
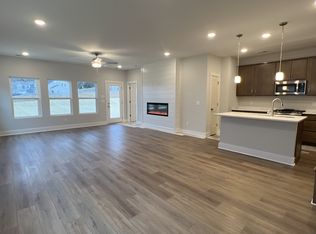
- $573,9004 bd3 ba2.7k sqft232 Cavalcade Loop LOT 678, Gallatin, TN 37066Sold
- $589,2504 bd3 ba2.7k sqft236 Cavalcade Loop LOT 677, Gallatin, TN 37066Sold
- $545,8005 bd4 ba2.7k sqft324 Turfway Park LOT 369, Gallatin, TN 37066Sold
- $547,0004 bd3 ba2.7k sqft133 Cavalcade Loop LOT 706, Gallatin, TN 37066Sold
Nearby schools
GreatSchools rating
- 10/10Liberty Creek ElementaryGrades: K-5Distance: 2.2 mi
- 8/10Liberty Creek Middle SchoolGrades: 6-8Distance: 1.9 mi
- 7/10Liberty Creek High SchoolGrades: 9-12Distance: 1.3 mi
Schools provided by the listing agent
- Elementary: Liberty Creek Elementary
- Middle: Liberty Creek Middle School
- High: Liberty Creek High School
Source: RealTracs MLS as distributed by MLS GRID. This data may not be complete. We recommend contacting the local school district to confirm school assignments for this home.
Get a cash offer in 3 minutes
Find out how much your home could sell for in as little as 3 minutes with a no-obligation cash offer.
Estimated market value
$568,200
Get a cash offer in 3 minutes
Find out how much your home could sell for in as little as 3 minutes with a no-obligation cash offer.
Estimated market value
$568,200
- Tennessee
- Sumner County
- Gallatin
- 37066
- 242 Cavalcade Loop Lot 675
