Experience historic charm and modern comfort in this beautifully restored 19th-century Victorian Cracker Factory conversion. This tri-level condo offers a spacious layout with knotty pine and hardwood flooring throughout. The third floor features a serene primary suite with a beautifully updated bathroom showcasing sleek tilework, a deep soaking tub, walk-in shower, and stylish modern fixtures. Large windows allow natural light to fill the space, creating a spa-like retreat. The suite also includes a faux fireplace, walk-in closet, and access to a private outdoor patio. The second bedroom is bright and inviting, while the main bathroom on the second floor features contemporary finishes and clean tiled flooring. The open-concept living room includes built-in shelving and large windows that fill the home with light. The eat-in kitchen is perfect for entertaining, featuring a center island, stainless-White appliances, and ample cabinetry. Additional highlights include a full basement, private garage space, and its own separate entrance—no need to go through the lobby. A lovely outdoor garden area provides the perfect space to relax and unwind. Located in Trenton’s historic district, the Cracker Factory offers a rare blend of industrial character and modern style, close to downtown shops, restaurants, and major transportation.
Sold for $193,000
$193,000
242 Centre St Unit 1, Trenton, NJ 08611
2beds
1,173sqft
Condominium
Built in 1847
-- sqft lot
$192,900 Zestimate®
$165/sqft
$2,108 Estimated rent
Home value
$192,900
$174,000 - $216,000
$2,108/mo
Zestimate® history
Owner options
List your home for rent
$2,108/mo
Rent Zestimate®
Find your next renter with Zillow Rental Manager. Plus, with online applications, you can quickly screen prospective tenants – for free.
$2,108/mo
Rent Zestimate®
Refinance and save
$2,156/mo
Est. payment
Refinancing to a lower rate could help reduce your monthly payments and save thousands over the life of the loan.
$2,156/mo
Est. payment
Explore your selling options
Work with a Zillow partner agent
Leverage their expertise and Zillow's premium Showcase listings to get your home seen by more buyers.
Get startedList with your own agent
Get your home in front of millions of buyers by listing it on Zillow.
Learn how to do itSell it yourself
Take full control of how buyers see your home on Zillow by listing For Sale by Owner (FSBO).
List your homeWhat's special
Contemporary finishesFaux fireplaceEat-in kitchenOutdoor garden areaFull basementSeparate entranceStainless-white appliances
Zillow last checked:
Listing updated:
Listed by:
Nativita M Warner 609-358-3300,
Keller Williams Premier
Bought with:
Nativita M Warner, 1329820
Keller Williams Premier
Source: Bright MLS,MLS#: NJME2065768
Facts & features
Interior
Bedrooms & bathrooms
- Bedrooms: 2
- Bathrooms: 2
- Full bathrooms: 2
Rooms
- Room types: Living Room, Primary Bedroom, Bedroom 2, Kitchen, Basement, Bathroom 2, Primary Bathroom
Primary bedroom
- Level: Upper
Bedroom 2
- Level: Upper
Primary bathroom
- Level: Upper
Bathroom 2
- Level: Upper
Basement
- Level: Lower
Kitchen
- Level: Main
Living room
- Level: Main
Heating
- Forced Air, Electric
Cooling
- Central Air, Electric
Appliances
- Included: Electric Water Heater
- Laundry: In Unit
Features
- Basement: Unfinished
- Has fireplace: No
Interior area
- Total structure area: 1,173
- Total interior livable area: 1,173 sqft
- Finished area above ground: 1,173
- Finished area below ground: 0
Property
Parking
- Total spaces: 1
- Parking features: Garage Door Opener, Detached
- Garage spaces: 1
Accessibility
- Accessibility features: None
Features
- Levels: Three
- Stories: 3
- Pool features: None
Lot
- Dimensions: 51.17 x 0.00
Details
- Additional structures: Above Grade, Below Grade
- Parcel number: 111030300001 01
- Zoning: RESIDENTIAL
- Special conditions: Standard
Construction
Type & style
- Home type: Condo
- Architectural style: Mid-Century Modern
- Property subtype: Condominium
- Attached to another structure: Yes
Materials
- Frame
Condition
- New construction: No
- Year built: 1847
- Major remodel year: 2009
Utilities & green energy
- Sewer: Public Sewer
- Water: Public
Community & HOA
Community
- Subdivision: None Available
HOA
- Has HOA: Yes
- Amenities included: None
- Services included: Snow Removal, Maintenance Grounds, Common Area Maintenance
- HOA fee: $1,012 quarterly
Location
- Region: Trenton
- Municipality: TRENTON CITY
Financial & listing details
- Price per square foot: $165/sqft
- Tax assessed value: $72,600
- Annual tax amount: $4,211
- Date on market: 10/7/2025
- Listing agreement: Exclusive Right To Sell
- Ownership: Condominium
Price history
| Date | Event | Price |
|---|---|---|
| 3/20/2026 | Sold | $193,000+1.6%$165/sqft |
Source:  Bright MLS #NJME2065768 Report a problem Bright MLS #NJME2065768 Report a problem | ||
| 2/20/2026 | Contingent | $189,999$162/sqft |
Source: Bright MLS #NJME2065768 Report a problem | ||
| 1/9/2026 | Listed for sale | $189,999$162/sqft |
Source: Bright MLS #NJME2065768 Report a problem | ||
| 10/29/2025 | Contingent | $189,999$162/sqft |
Source: Bright MLS #NJME2065768 Report a problem | ||
| 10/27/2025 | Listed for sale | $189,999$162/sqft |
Source: Bright MLS #NJME2065768 Report a problem | ||
| 10/24/2025 | Contingent | $189,999$162/sqft |
Source: Bright MLS #NJME2065768 Report a problem | ||
| 10/8/2025 | Listed for sale | $189,999$162/sqft |
Source: Bright MLS #NJME2065768 Report a problem | ||
Public tax history
Tax history is unavailable.
Neighborhood: South Trenton
Nearby homes
- $174,9001 bd1 ba718 sqft242 Centre St UNIT 3, Trenton, NJ 08611For Sale
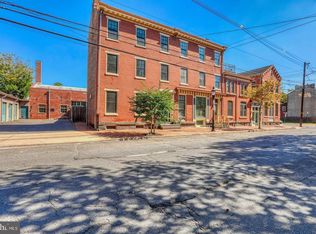
- $274,0002 bd2 ba1.7k sqft242 Centre St #9, Trenton, NJ 08611Off Market
- $240,9002 bd2 ba1.4k sqft242 Centre St UNIT 6, Trenton, NJ 08611Off Market

- $---- bd-- ba-- sqft242 Centre St APT 18, Trenton, NJ 08611Off Market
- $---- bd-- ba-- sqft242 Centre St UNIT 5, Trenton, NJ 08611Off Market
- $---- bd-- ba-- sqft242 Centre St APT 19, Trenton, NJ 08611Off Market
- $139,8002 bd2 ba852 sqft242 Centre St UNIT 16, Trenton, NJ 08611Off Market
- $114,7001 bd1 ba890 sqft242 Centre St UNIT 17, Trenton, NJ 08611Off Market
Nearby schools
GreatSchools rating
- 2/10Clara Parker Intermediate SchoolGrades: 4-6Distance: 0.3 mi
- 1/10Trenton Central High School-9th Grade AcademyGrades: 9Distance: 1 mi
- 1/10Trenton Central High SchoolGrades: 10-12Distance: 1.1 mi
Schools provided by the listing agent
- High: Trenton Central H.s.
- District: Trenton Public Schools
Source: Bright MLS. This data may not be complete. We recommend contacting the local school district to confirm school assignments for this home.


Get pre-qualified for a loan
At Zillow Home Loans, we can pre-qualify you in as little as 5 minutes with no impact to your credit score.An equal housing lender. NMLS #10287.
- New Jersey
- Mercer County
- Trenton
- 08611
- South Trenton
- 242 Centre St Unit 1
Nearby cities
Nearby neighborhoods
Nearby zip codes
Other Trenton Topics
