Skip main navigation
Sold for $390,000
  • $390,000

    242 Clayton Ave, Monroeville, NJ 08343

    3beds
    1,528sqft
    Single Family Residence
    Built in 1960
    1.01 Acres Lot
    $397,900 Zestimate®
    $255/sqft
    $2,793 Estimated rent

    Home value

    $397,900

    $362,000 - $438,000

    $2,793/mo

    Zestimate® history
    Loading
    Loading...

    Owner options

    List your home for rent

    $2,793/mo

    Rent Zestimate®

    Find your next renter with Zillow Rental Manager. Plus, with online applications, you can quickly screen prospective tenants – for free.

    Learn more

    $2,793/mo

    Rent Zestimate®

    Refinance and save

    $2,834/mo

    Est. payment

    Refinancing to a lower rate could help reduce your monthly payments and save thousands over the life of the loan.

    See today's rates

    $2,834/mo

    Est. payment

    Explore your selling options

    Work with a Zillow partner agent

    Leverage their expertise and Zillow's premium Showcase listings to get your home seen by more buyers.

    Get started

    List with your own agent

    Get your home in front of millions of buyers by listing it on Zillow.

    Learn how to do it

    Sell it yourself

    Take full control of how buyers see your home on Zillow by listing For Sale by Owner (FSBO).

    List your home

    What's special

    Brand-new kitchenDetached garageRoom for gardensPrivate bathThree closetsGenerous proportionsExpansive front porch
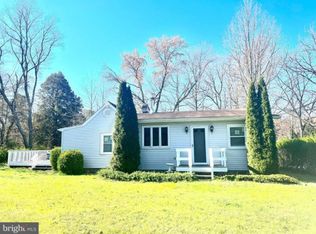
    BRAND NEW SEPTIC SYSTEM & HVAC SYSTEM Experience the perfect harmony of timeless design and modern upgrades in this 3-bedroom, 2-bath home, refreshed with high-quality improvements inside and out. Situated on a corner lot spanning 1.01 acres, this property balances elegance and practicality. The primary suite occupies the entire upper level, offering three closets, generous proportions, and its own private bath, creating a true retreat. On the main level, two additional bedrooms provide space and versatility, complemented by a beautiful full bath with modern finishes and a tiled shower. Throughout the home, new paint and flooring establish a sophisticated, neutral palette. Both bathrooms showcase tasteful updates and quality craftsmanship, creating a polished and comfortable environment. The centerpiece of the home is the brand-new kitchen, designed with 42-inch cabinetry, quartz countertops, a stylish tile backsplash, and stainless steel appliances. Its open layout flows into the living and dining areas, making the space ideal for seamless entertaining and everyday living. Beyond aesthetics, this residence has been enhanced with brand-new plumbing, electrical systems, and a new septic system—major investments that provide lasting assurance for years to come. Outdoors, the expansive front porch makes a striking first impression, while the detached garage adds function and convenience. The large lot allows room for gardens, leisure spaces, or future customization. This property has been thoughtfully reimagined with modern upgrades, delivering both style and enduring quality. Schedule your private showing today to experience its refined appeal.

    Zillow last checked:

    Listing updated:

    Listed by:

    Angie Kovalak 856-885-0818,

    BHHS Fox & Roach-Washington-Gloucester,

    Co-Listing Agent: Kayla Kovalak 856-237-7801,

    BHHS Fox & Roach-Washington-Gloucester

    Bought with:

    Dawn Varallo, RS361696

    BHHS Fox & Roach-Marlton

    Source: Bright MLS,MLS#: NJGL2064830MLS Logo

    Facts & features

    Interior

    Bedrooms & bathrooms
    • Bedrooms: 3
    • Bathrooms: 2
    • Full bathrooms: 2
    • Main level bathrooms: 1
    • Main level bedrooms: 2
    Basement
    • Area: 0
    Heating
    • Forced Air, Natural Gas
    Cooling
    • Central Air
    Appliances
    • Included: Gas Water Heater
    Features
    • Basement: Other
    • Has fireplace: No
    Interior area
    • Total structure area: 1,528
    • Total interior livable area: 1,528 sqft
    • Finished area above ground: 1,528
    • Finished area below ground: 0

    Property

    Parking
    • Total spaces: 2
    • Parking features: Other, Garage Faces Front, Detached, Driveway
    • Garage spaces: 2
    • Has uncovered spaces: Yes
    Accessibility
    • Accessibility features: None
    Features
    • Levels: Two
    • Stories: 2
    • Pool features: None
    Lot
    • Size: 1.01 Acres
    Details
    • Additional structures: Above Grade, Below Grade
    • Parcel number: 040018400001
    • Zoning: MD
    • Special conditions: Standard

    Construction

    Type & style
    • Home type: SingleFamily
    • Architectural style: Other
    • Property subtype: Single Family Residence
    Materials
    • Brick
    • Foundation: Block
    Condition
    • New construction: No
    • Year built: 1960

    Utilities & green energy

    • Sewer: Septic Exists
    • Water: Well

    Community & HOA

    Community
    • Subdivision: None
    HOA
    • Has HOA: No
    Location
    • Region: Monroeville
    • Municipality: ELK TWP

    Financial & listing details

    • Price per square foot: $255/sqft
    • Tax assessed value: $178,200
    • Annual tax amount: $6,406
    • Date on market: 10/9/2025
    • Listing agreement: Exclusive Agency
    • Ownership: Fee Simple

    Price history

    DateEventPrice
    11/10/2025Sold$390,000$255/sqft
    Source: Bright MLS #NJGL2064830 Report a problem
    10/17/2025Contingent$390,000$255/sqft
    Source: Bright MLS #NJGL2064830 Report a problem
    10/9/2025Listed for sale$390,000+160%$255/sqft
    Source: Bright MLS #NJGL2064830 Report a problem
    2/25/2025Sold$150,000$98/sqft
    Source: Public Record Report a problem

    Public tax history

    YearProperty taxesTax assessment
    2025$6,406 $178,200
    2024$6,406 +3%$178,200
    2023$6,217 -1.2%$178,200
    2022$6,295 -1.2%$178,200
    2021$6,374 +4.4%$178,200
    2020$6,106 +39.1%$178,200
    2019$4,389 $178,200
    2018$4,389 -23.7%$178,200
    2017$5,755 +3.1%$178,200
    2016$5,582 +5%$178,200
    2015$5,315 +5.6%$178,200
    2014$5,035 +13.5%$178,200 -9.3%
    2012$4,438 +1.3%$196,400
    2011$4,381 +4%$196,400
    2010$4,212 +4.9%$196,400
    2009$4,016 $196,400
    2008-- $196,400
    2007-- $196,400 +119.7%
    2006-- $89,400
    2005-- $89,400
    2004-- $89,400
    2003-- $89,400
    2002-- $89,400
    2001-- $89,400
    Find assessor info on the county website

    Neighborhood: 08343

    Nearby schools

    GreatSchools rating
    Schools provided by the listing agent
    • Elementary: Aura
    • Middle: Delsea Regional M.s.
    • High: Delsea Regional H.s.
    • District: Elk Township Public Schools

    Source: Bright MLS. This data may not be complete. We recommend contacting the local school district to confirm school assignments for this home.

    Get a cash offer in 3 minutes
    Find out how much your home could sell for in as little as 3 minutes with a no-obligation cash offer.
    Estimated market value
    $397,900
    Get a cash offer in 3 minutes
    Find out how much your home could sell for in as little as 3 minutes with a no-obligation cash offer.
    Estimated market value
    $397,900