Still has that new house smell! This 2016 D.R. Horton townhome in The Grande at Muirwood Hill has technically existed for 10 years, but here’s the twist: it’s never been lived in. That’s right—no shoes on the floors, no pots on the burners, not even a pizza box in the fridge. Everything here is spotless, untouched, and waiting for its very first chapter. 242 Clermont backs to the beautiful wooded area that provides total privacy from inside. Your views are of tree tops, occasional wildlife, and sunsets! The covered front entry opens to dark coffee bean hardwoods that stretch through every room (except the tiled baths). Wide-open spaces mean you’ll never feel cramped—living, dining, and a gleaming eat-in kitchen all flow together. The kitchen is a showstopper: GE appliances (5-burner gas cooktop, wall oven, French door fridge), tall soft-close cabinets, granite counters, and an island breakfast bar. Even CSI wouldn’t find a trace of cooking here. Off the kitchen, sliders lead to a full-width deck overlooking the back. A black slate-surround gas fireplace adds a cozy focal point. Upstairs, the turned staircase with iron railings makes a dramatic entrance to three bedrooms, including a spacious primary suite with tray ceiling, recessed lighting, large walk-in closet, and en suite bath with dual sinks, corner tub (no bubbles have bubbled here), and walk-in shower. The hall bath also offers double sinks, while the laundry room and oversized linen closet keep things practical. The laundry room has new GE front loader washer and dryer, cabinets and a utility sink. The finished basement adds 1,000+ sq ft with light Berber carpet, built-in bar, living area, bedroom, full bath, storage, and walkout access. High ceilings and recessed lights keep it bright and inviting. Add in a 2-car garage (with brand-new opener), driveway parking for two more, and a prime location just one mile to Whole Foods, Acme, Kilwins, Ulta, and endless restaurants, and you’ve got the best of suburban living. Bonus: fancy furniture was purchased new for this home and has never been used—negotiable with the sale. The is the definition of turnkey!
Sold for $682,500
$682,500
242 Clermont Dr, Newtown Square, PA 19073
4beds
3,280sqft
Townhouse
Built in 2015
2,614 Square Feet Lot
$692,300 Zestimate®
$208/sqft
$4,906 Estimated rent
Home value
$692,300
$623,000 - $768,000
$4,906/mo
Zestimate® history
Owner options
List your home for rent
$4,906/mo
Rent Zestimate®
Find your next renter with Zillow Rental Manager. Plus, with online applications, you can quickly screen prospective tenants – for free.
$4,906/mo
Rent Zestimate®
Refinance and save
$4,244/mo
Est. payment
Refinancing to a lower rate could help reduce your monthly payments and save thousands over the life of the loan.
$4,244/mo
Est. payment
Explore your selling options
Work with a Zillow partner agent
Leverage their expertise and Zillow's premium Showcase listings to get your home seen by more buyers.
Get startedList with your own agent
Get your home in front of millions of buyers by listing it on Zillow.
Learn how to do itSell it yourself
Take full control of how buyers see your home on Zillow by listing For Sale by Owner (FSBO).
List your homeWhat's special
Black slate-surround gas fireplaceFinished basementCorner tubGe appliancesLaundry roomHigh ceilingsIsland breakfast bar
Zillow last checked:
Listing updated:
Listed by:
KERI BERGER 484-343-3131,
Keller Williams Main Line,
Co-Listing Team: The Mike Mccann Team, Co-Listing Agent: Michael R. Mccann 215-709-4141,
KW Empower
Bought with:
Richard DiPrimio, RS338327
Keller Williams Real Estate - West Chester
Source: Bright MLS,MLS#: PADE2100792
Facts & features
Interior
Bedrooms & bathrooms
- Bedrooms: 4
- Bathrooms: 4
- Full bathrooms: 3
- 1/2 bathrooms: 1
- Main level bathrooms: 4
- Main level bedrooms: 4
Basement
- Area: 1000
Heating
- Forced Air, Natural Gas
Cooling
- Central Air, Natural Gas
Appliances
- Included: Gas Water Heater
- Laundry: Has Laundry
Features
- Basement: Finished
- Has fireplace: No
Interior area
- Total structure area: 3,280
- Total interior livable area: 3,280 sqft
- Finished area above ground: 2,280
- Finished area below ground: 1,000
Property
Parking
- Total spaces: 4
- Parking features: Storage, Covered, Attached, Driveway
- Attached garage spaces: 2
- Uncovered spaces: 2
Accessibility
- Accessibility features: None
Features
- Levels: Two
- Stories: 2
- Pool features: None
Lot
- Size: 2,614 Square Feet
Details
- Additional structures: Above Grade, Below Grade
- Parcel number: 30000049422
- Zoning: RESIDENTIAL
- Special conditions: Standard
Construction
Type & style
- Home type: Townhouse
- Architectural style: Straight Thru
- Property subtype: Townhouse
Materials
- Vinyl Siding, Aluminum Siding
- Foundation: Other
Condition
- New construction: No
- Year built: 2015
Utilities & green energy
- Sewer: Public Sewer
- Water: Public
Community & HOA
Community
- Subdivision: Grande At Muirwood H
HOA
- Has HOA: Yes
- Services included: Common Area Maintenance, Maintenance Grounds, Management, Snow Removal, Trash
- HOA fee: $380 monthly
- HOA name: MUIRWOOD HILL
Location
- Region: Newtown Square
- Municipality: NEWTOWN TWP
Financial & listing details
- Price per square foot: $208/sqft
- Tax assessed value: $392,600
- Annual tax amount: $7,209
- Date on market: 9/27/2025
- Listing agreement: Exclusive Right To Sell
- Inclusions: Washer, Dryer, Fridge
- Exclusions: Furniture Negotiable
- Ownership: Fee Simple
Price history
| Date | Event | Price |
|---|---|---|
| 11/25/2025 | Sold | $682,500-1.8%$208/sqft |
Source:  Bright MLS #PADE2100792 Report a problem Bright MLS #PADE2100792 Report a problem | ||
| 10/20/2025 | Contingent | $695,000$212/sqft |
Source: Bright MLS #PADE2100792 Report a problem | ||
| 10/17/2025 | Price change | $695,000-0.7%$212/sqft |
Source: Bright MLS #PADE2100792 Report a problem | ||
| 9/27/2025 | Listed for sale | $700,000+50.6%$213/sqft |
Source: Bright MLS #PADE2100792 Report a problem | ||
| 4/1/2015 | Sold | $464,669$142/sqft |
Source: Public Record Report a problem | ||
Public tax history
| Year | Property taxes | Tax assessment |
|---|---|---|
| 2026 | $7,557 +7.5% | $392,600 |
| 2025 | $7,031 +7.6% | $392,600 |
| 2024 | $6,533 +3.3% | $392,600 |
| 2023 | $6,327 +2.2% | $392,600 |
| 2022 | $6,189 +0.1% | $392,600 |
| 2021 | $6,180 +208.4% | $392,600 +7% |
| 2020 | $2,004 -79.8% | $366,920 |
| 2019 | $9,905 +1.1% | $366,920 |
| 2018 | $9,799 +386.6% | $366,920 |
| 2017 | $2,014 -2% | $366,920 |
| 2016 | $2,055 +270.3% | $366,920 +270.3% |
| 2015 | $555 | $99,090 |
Find assessor info on the county website
Neighborhood: 19073
Nearby homes
- $760,0004 bd4 ba3.2k sqft244 Clermont Dr, Newtown Square, PA 19073For Sale

- $646,7003 bd2 ba2k sqft240 Clermont Dr, Newtown Square, PA 19073Off Market
- $651,3003 bd2 ba2.1k sqft246 Clermont Dr, Newtown Square, PA 19073Off Market
- $666,3003 bd2 ba2.1k sqft238 Clermont Dr, Newtown Square, PA 19073Off Market
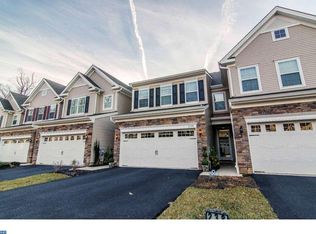
- $706,1004 bd4 ba2.1k sqft236 Clermont Dr, Newtown Square, PA 19073Off Market
- $589,5004 bd4 ba2.9k sqft239 Clermont Dr, Newtown Square, PA 19073Sold
- $645,4003 bd2 ba2.1k sqft243 Clermont Dr, Newtown Square, PA 19073Off Market
- $480,2503 bd2 ba2.1k sqft245 Clermont Dr, Newtown Square, PA 19073Sold
Nearby schools
GreatSchools rating
- 7/10Worrall El SchoolGrades: K-5Distance: 0.8 mi
- 7/10Paxon Hollow Middle SchoolGrades: 6-8Distance: 2 mi
- 9/10Marple Newtown Senior High SchoolGrades: 9-12Distance: 0.7 mi
Schools provided by the listing agent
- District: Marple Newtown
Source: Bright MLS. This data may not be complete. We recommend contacting the local school district to confirm school assignments for this home.
Get a cash offer in 3 minutes
Find out how much your home could sell for in as little as 3 minutes with a no-obligation cash offer.
Estimated market value
$692,300
Get a cash offer in 3 minutes
Find out how much your home could sell for in as little as 3 minutes with a no-obligation cash offer.
Estimated market value
$692,300
- Pennsylvania
- Delaware County
- Newtown Square
- 19073
- 242 Clermont Dr
Nearby cities
Nearby zip codes
Other Newtown Square Topics
