Skip main navigation
Closed
  • $327,500

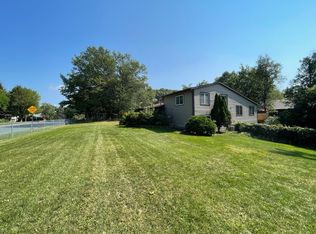
    242 Cobbler Ct, Circle Pines, MN 55014

    3beds
    2,016sqft
    Twin Home
    Built in 1979
    8,363.52 Square Feet Lot
    $332,500 Zestimate®
    $162/sqft
    $2,579 Estimated rent

    Home value

    $332,500

    $303,000 - $362,000

    $2,579/mo

    Zestimate® history
    Loading
    Loading...

    Owner options

    List your home for rent

    $2,579/mo

    Rent Zestimate®

    Find your next renter with Zillow Rental Manager. Plus, with online applications, you can quickly screen prospective tenants – for free.

    Learn more

    $2,579/mo

    Rent Zestimate®

    Refinance and save

    $2,023/mo

    Est. payment

    Refinancing to a lower rate could help reduce your monthly payments and save thousands over the life of the loan.

    See today's rates

    $2,023/mo

    Est. payment

    Explore your selling options

    Work with a Zillow partner agent

    Leverage their expertise and Zillow's premium Showcase listings to get your home seen by more buyers.

    Get started

    List with your own agent

    Get your home in front of millions of buyers by listing it on Zillow.

    Learn how to do it

    Sell it yourself

    Take full control of how buyers see your home on Zillow by listing For Sale by Owner (FSBO).

    List your home

    What's special

    Charming twin home located in Circle Pines, nestled in a peaceful cul-de-sac neighborhood. Don’t let the term "twin home" mislead you; this beautifully remodeled property offers a lot to enjoy. This agent-represented listing features three spacious bedrooms—two on the main floor—and two bathrooms, including a private three-quarter bath in the third bedroom. The kitchen is equipped with granite countertops and stainless-steel appliances, and new carpeting was installed in 2023. You can enjoy outdoor living and entertaining on the large composite deck and paver patio in the fully fenced backyard. This home is ideally situated near parks, trails, shopping, and dining, with quick easy access to the freeway, blending comfort with convenience. Don’t miss this incredible opportunity to live in a serene and accessible area. Hurry before its too late!

    Zillow last checked:

    Listing updated:

    Listed by:

    Christopher L. Hoyt, GRI 651-464-7070,

    RE/MAX Synergy,

    Bob Muske, GRI 612-919-3353

    Bought with:

    Myron Taylor

    Keller Williams Premier Realty Lake Minnetonka

    Source: NorthstarMLS as distributed by MLS GRID,MLS#: 6677911MLS Logo

    Facts & features

    Interior

    Bedrooms & bathrooms
    • Bedrooms: 3
    • Bathrooms: 2
    • Full bathrooms: 1
    • 3/4 bathrooms: 1
    Bedroom
    • Level: Main
    • Area: 99 Square Feet
    • Dimensions: 11x9
    Bedroom 2
    • Level: Main
    • Area: 165 Square Feet
    • Dimensions: 15x11
    Bedroom 3
    • Level: Lower
    • Area: 187 Square Feet
    • Dimensions: 17x11
    Deck
    • Level: Main
    • Area: 360 Square Feet
    • Dimensions: 30x12
    Dining room
    • Level: Main
    • Area: 80 Square Feet
    • Dimensions: 10x8
    Family room
    • Level: Lower
    • Area: 160 Square Feet
    • Dimensions: 20x8
    Kitchen
    • Level: Main
    • Area: 96 Square Feet
    • Dimensions: 12x8
    Living room
    • Level: Main
    • Area: 294 Square Feet
    • Dimensions: 21x14
    Patio
    • Level: Lower
    • Area: 110 Square Feet
    • Dimensions: 11x10
    Heating
    • Forced Air
    Cooling
    • Central Air
    Appliances
    • Included: Dishwasher, Dryer, Exhaust Fan, Gas Water Heater, Microwave, Range, Refrigerator, Stainless Steel Appliance(s), Washer
    • Laundry: In Basement, Electric Dryer Hookup, Washer Hookup
    Features
    • Basement: Block,Daylight,Egress Window(s),Finished,Full,Walk-Out Access
    Interior area
    • Total structure area: 2,016
    • Total interior livable area: 2,016 sqft
    • Finished area above ground: 1,008
    • Finished area below ground: 546

    Property

    Parking
    • Total spaces: 2
    • Parking features: Attached, Asphalt
    • Attached garage spaces: 2
    • Details: Garage Dimensions (21x19)
    Accessibility
    • Accessibility features: None
    Features
    • Levels: One
    • Stories: 1
    • Patio & porch: Composite Decking, Deck, Patio
    • Pool features: None
    • Fencing: Chain Link,Full,Privacy
    Lot
    • Size: 8,363 sqft
    • Dimensions: 60 x 141 x 60 x 137
    • Features: Tree Coverage - Light
    Details
    • Foundation area: 1008
    • Parcel number: 363123310082
    • Zoning description: Residential-Single Family

    Construction

    Type & style
    • Home type: SingleFamily
    • Property subtype: Twin Home
    • Attached to another structure: Yes
    Materials
    • Roof: Age Over 8 Years,Asphalt
    Condition
    • New construction: No
    • Year built: 1979

    Utilities & green energy

    • Electric: Power Company: Connexus Energy
    • Gas: Natural Gas
    • Sewer: City Sewer/Connected
    • Water: City Water/Connected

    Community & neighborhood

    Location
    • Region: Circle Pines
    • Subdivision: Golden Lake Estates

    HOA & financial

    HOA
    • Has HOA: No

    Other

    Other facts
    • Road surface type: Paved

    Price history

    DateEventPrice
    5/1/2025Sold$327,500-0.8%$162/sqft
    Source: NorthstarMLS as distributed by MLS GRID #6677911 Report a problem
    4/5/2025Pending sale$330,000$164/sqft
    Source: NorthstarMLS as distributed by MLS GRID #6677911 Report a problem
    3/24/2025Listed for sale$330,000+0%$164/sqft
    Source: NorthstarMLS as distributed by MLS GRID #6677911 Report a problem
    11/10/2024Listing removed$329,900$164/sqft
    Source: NorthstarMLS as distributed by MLS GRID #6551042 Report a problem
    9/23/2024Price change$329,900-1.5%$164/sqft
    Source: NorthstarMLS as distributed by MLS GRID #6551042 Report a problem
    9/2/2024Price change$334,900-1.5%$166/sqft
    Source: NorthstarMLS as distributed by MLS GRID #6551042 Report a problem
    7/9/2024Price change$339,900-1.2%$169/sqft
    Source: NorthstarMLS as distributed by MLS GRID #6551042 Report a problem
    6/14/2024Listed for sale$344,000+877.3%$171/sqft
    Source: NorthstarMLS as distributed by MLS GRID #6551042 Report a problem
    7/26/2013Sold$35,200$17/sqft
    Source: Public Record Report a problem

    Public tax history

    YearProperty taxesTax assessment
    2025$3,870 +13%$292,440 +7.6%
    2024$3,425 +6.1%$271,730 +5.3%
    2023$3,227 +13.4%$258,150 +9.3%
    2022$2,845 -13.6%$236,241 +17.1%
    2021$3,293 +8.5%$201,797 -0.3%
    2019$3,035 -1.2%$202,400 +9.5%
    2018$3,072 +12.8%$184,900 +3.5%
    2017$2,724 +9%$178,600 +8.6%
    2016$2,500 -7.3%$164,400
    2015$2,697 +25.2%$164,400 +23.6%
    2014$2,155 +4.8%$133,000
    2013$2,056 -13.9%--
    2012$2,386 +3.2%--
    2011$2,312 -3.1%--
    2010$2,387 -3.8%--
    2008$2,482 +3.9%--
    2007$2,390 +8.9%--
    2006$2,194 +31.2%--
    2005$1,672 +17.5%--
    2004$1,422 +13.9%--
    2003$1,249 +10.8%--
    2002$1,128 -13.2%--
    2001$1,299 --

    Find assessor info on the county website

    Neighborhood: 55014

    Nearby schools

    GreatSchools rating
    Get a cash offer in 3 minutes
    Find out how much your home could sell for in as little as 3 minutes with a no-obligation cash offer.
    Estimated market value
    $332,500
    Get a cash offer in 3 minutes
    Find out how much your home could sell for in as little as 3 minutes with a no-obligation cash offer.
    Estimated market value
    $332,500