Welcome home to this beautifully maintained 4 bedroom, 2 bath retreat, lovingly cared for and ready for its next family. The unique floor plan, soaring vaulted ceilings, oversized windows, and abundant natural light create a warm and inviting atmosphere throughout. Enjoy peace of mind with a newer roof and windows, while the expansive deck and vinyl privacy fence provide the perfect setting for relaxing, entertaining, and enjoying your own private oasis. Situated on a beautifully landscaped 1-acre lot, this property also features a detached garage, attached workshop, and a convenient circular driveway. Additional highlights include low taxes, three heating sources, a cozy wood-burning fireplace, and energy-efficient WiFi-enabled mini-split systems for year-round comfort. This is a home that combines charm, functionality, and pride of ownership--ready for you to move in and make it your own.
Sold for $340,000
$340,000
242 Colonial Ter, Albrightsville, PA 18210
4beds
2,024sqft
Single Family Residence
Built in 1988
1.05 Acres Lot
$340,100 Zestimate®
$168/sqft
$2,821 Estimated rent
Home value
$340,100
$306,000 - $378,000
$2,821/mo
Zestimate® history
Owner options
List your home for rent
$2,821/mo
Rent Zestimate®
Find your next renter with Zillow Rental Manager. Plus, with online applications, you can quickly screen prospective tenants – for free.
$2,821/mo
Rent Zestimate®
Refinance and save
$3,599/mo
Est. payment
Refinancing to a lower rate could help reduce your monthly payments and save thousands over the life of the loan.
$3,599/mo
Est. payment
Explore your selling options
Work with a Zillow partner agent
Leverage their expertise and Zillow's premium Showcase listings to get your home seen by more buyers.
Get startedList with your own agent
Get your home in front of millions of buyers by listing it on Zillow.
Learn how to do itSell it yourself
Take full control of how buyers see your home on Zillow by listing For Sale by Owner (FSBO).
List your homeWhat's special
Cozy wood-burning fireplaceVinyl privacy fenceDetached garageUnique floor planAttached workshopOversized windowsAbundant natural light
Zillow last checked:
Listing updated:
Listed by:
Izabela Katarzyna Pierscionek 862-215-6582,
The Collective Real Estate Agency
Bought with:
John Keely, RS225701L
Keller Williams Real Estate - West End
Source: PMAR,MLS#: PM-141798
Facts & features
Interior
Bedrooms & bathrooms
- Bedrooms: 4
- Bathrooms: 2
- Full bathrooms: 2
Primary bedroom
- Level: Main
- Area: 208.38
- Dimensions: 15.1 x 13.8
Bedroom 2
- Level: Main
- Area: 73.72
- Dimensions: 9.7 x 7.6
Bedroom 3
- Level: Upper
- Area: 172.05
- Dimensions: 15.5 x 11.1
Bedroom 4
- Level: Upper
- Area: 152.21
- Dimensions: 11.11 x 13.7
Primary bathroom
- Level: Main
- Area: 62.01
- Dimensions: 11.7 x 5.3
Bathroom 2
- Level: Upper
- Area: 54.99
- Dimensions: 11.7 x 4.7
Dining room
- Level: Main
- Area: 117.99
- Dimensions: 13.11 x 9
Kitchen
- Level: Main
- Area: 122.76
- Dimensions: 9.3 x 13.2
Laundry
- Level: Main
- Area: 42.56
- Dimensions: 5.6 x 7.6
Living room
- Level: Main
- Area: 334.64
- Dimensions: 18.8 x 17.8
Heating
- Baseboard, Ductless, Space Heater, Electric, Propane
Cooling
- Ductless
Appliances
- Included: Electric Range, Refrigerator, Water Heater, Dishwasher, Washer, Dryer
- Laundry: Main Level
Features
- Vaulted Ceiling(s), Natural Woodwork
- Flooring: Carpet, Hardwood, Tile
- Windows: Skylight(s)
- Basement: Crawl Space,Storage Space
- Number of fireplaces: 1
- Fireplace features: Living Room, Wood Burning
- Furnished: Yes
Interior area
- Total structure area: 2,024
- Total interior livable area: 2,024 sqft
- Finished area above ground: 2,024
- Finished area below ground: 0
Property
Parking
- Total spaces: 6
- Parking features: Garage, Open
- Garage spaces: 2
- Uncovered spaces: 4
Features
- Stories: 2
- Patio & porch: Wrap Around, Deck
- Exterior features: Private Yard
- Fencing: Back Yard,Privacy,Vinyl
Lot
- Size: 1.05 Acres
- Features: Level, Cleared, Landscaped
Details
- Parcel number: 20.8K.1.203
- Zoning description: Residential
- Special conditions: Standard
Construction
Type & style
- Home type: SingleFamily
- Architectural style: Contemporary
- Property subtype: Single Family Residence
Materials
- Vinyl Siding
- Foundation: Block
- Roof: Asphalt,Fiberglass,Shingle
Condition
- Year built: 1988
Utilities & green energy
- Electric: 200+ Amp Service
- Sewer: On Site Septic
- Water: Well
- Utilities for property: Propane Tank Leased
Community & HOA
Community
- Subdivision: Indian Mountain Lakes
HOA
- Has HOA: Yes
- Amenities included: Security, Gated, Clubhouse, Playground, Outdoor Pool, Trail(s)
- Services included: Trash, Security, Maintenance Grounds, Maintenance Road
- HOA fee: $1,350 annually
Location
- Region: Albrightsville
Financial & listing details
- Price per square foot: $168/sqft
- Tax assessed value: $128,840
- Annual tax amount: $3,960
- Date on market: 6/2/2026
- Listing terms: Cash,Conventional,FHA,1031 Exchange
Price history
| Date | Event | Price |
|---|---|---|
| 7/31/2026 | Sold | $340,000-4.2%$168/sqft |
Source: PMAR #PM-141798 Report a problem | ||
| 6/15/2026 | Pending sale | $354,999$175/sqft |
Source: PMAR #PM-141798 Report a problem | ||
| 6/2/2026 | Listed for sale | $354,999+97.2%$175/sqft |
Source: PMAR #PM-141798 Report a problem | ||
| 7/7/2005 | Sold | $180,000$89/sqft |
Source: Public Record Report a problem | ||
Public tax history
| Year | Property taxes | Tax assessment |
|---|---|---|
| 2025 | $3,831 +8.4% | $128,840 |
| 2024 | $3,534 +7.2% | $128,840 |
| 2023 | $3,297 +4.7% | $128,840 +2.9% |
| 2022 | $3,148 | $125,230 |
| 2021 | $3,148 | $125,230 |
| 2020 | $3,148 -28.1% | $125,230 +382.6% |
| 2019 | $4,380 | $25,950 |
| 2018 | $4,380 | $25,950 |
| 2017 | $4,380 +403.8% | $25,950 |
| 2016 | $869 | $25,950 |
| 2015 | -- | $25,950 |
| 2014 | -- | $25,950 |
| 2013 | -- | $25,950 |
| 2012 | -- | $25,950 |
| 2011 | -- | $25,950 |
| 2010 | -- | $25,950 |
| 2008 | -- | $25,950 |
| 2007 | -- | $25,950 -2.8% |
| 2006 | -- | $26,710 |
| 2005 | -- | $26,710 |
| 2004 | -- | $26,710 |
| 2003 | -- | $26,710 |
Find assessor info on the county website
Neighborhood: 18210
Nearby homes
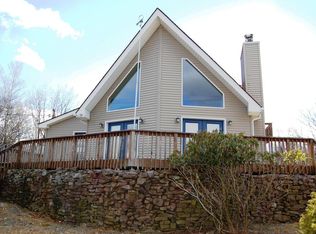
- $265,7003 bd2 ba1.4k sqft238 Colonial Ter, Albrightsville, PA 18210Off Market
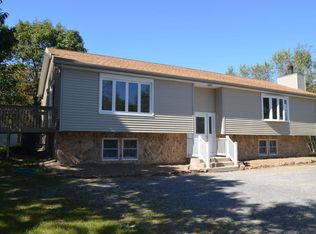
- $343,3004 bd2 ba1.7k sqft260 Colonial Ter, Albrightsville, PA 18210Off Market
- $460,1003 bd3 ba2.3k sqft178 Lookout Dr, Albrightsville, PA 18210Off Market
- $439,9003 bd2 ba2.2k sqft230 Colonial Ter, Albrightsville, PA 18210Off Market
- $429,3003 bd2 ba2.8k sqft243 Colonial Ter, Albrightsville, PA 18210Off Market
- $428,4005 bd3 ba2.9k sqft266 Colonial Ter, Albrightsville, PA 18210Off Market
- $224,6002 bd1 ba1.2k sqft166 Lookout Dr, Albrightsville, PA 18210Off Market
- $450,7005 bd3 ba3.7k sqft251 Colonial Ter, Albrightsville, PA 18210Off Market
Nearby schools
GreatSchools rating
- 5/10Tobyhanna El CenterGrades: K-6Distance: 7.2 mi
- 4/10Pocono Mountain West Junior High SchoolGrades: 7-8Distance: 8.1 mi
- 7/10Pocono Mountain West High SchoolGrades: 9-12Distance: 8.1 mi


Get pre-qualified for a loan
At Zillow Home Loans, we can pre-qualify you in as little as 5 minutes with no impact to your credit score.An equal housing lender. NMLS #10287.
Sell for more on Zillow
Get a Zillow Showcase℠ listing at no additional cost and you could sell for .
$340,100
2% more
+$6,802
With Zillow Showcase(estimated)
$346,902
- Pennsylvania
- Monroe County
- Albrightsville
- 18210
- 242 Colonial Ter
Nearby cities
Nearby zip codes
Other Albrightsville Topics
