Skip main navigation
Under contract
  • $339,900

    242 Congo Niantic Rd, Barto, PA 19504

    3beds
    1,456sqft
    : 
    $2,303/mo
    Get pre-qualified
    Single Family Residence
    Built in 1991
    1.54 Acres Lot
    $350,100 Zestimate®
    $233/sqft
    $-- HOA

    What's special

    Eating areaLarge lotDesk areaCenter islandTwo pantriesAmple cabinetryCozy propane stove
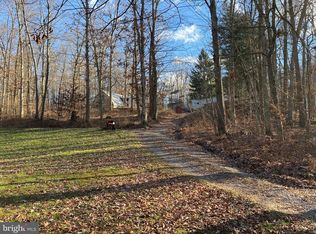
    So much potential! This 3 bedroom, 2 bath ranch home sits on 1.5 private acres in Douglass Township Montgomery County. Located within Boyertown School District, this property offers sweat equity for the right buyer. Enter into the home and you will find a spacious and open combination living room and dining room. French doors open to the rear composite deck with retractable awning overlooking the backyard. The large eat-in-kitchen kitchen features ample cabinetry, two pantries, desk area, eating area, side porch entry, center island and all appliances. On this side of the home there is also an owner suite bedroom and full bath. On the other side of the house there is a full/hall bath as well as two additional bedrooms. The walk out basement offers the option to be finished. A cozy propane stove helps to supplement heat in the winter. Two sheds are included outside in the side yard to hold all of your belongings. If you are looking for privacy, a large lot and a home to make your own...this may be it! Home is priced for work needed.
    14 days
    1,875
    160

    Likely to sell faster than

    Zillow last checked:

    Listing updated:

    Listed by:

    Jennifer Davidheiser 610-587-6602,

    The Real Estate Professionals-Pottstown 6103266900

    Source: Bright MLS,MLS#: PAMC2192686MLS Logo

      Facts & features

      Interior

      Bedrooms & bathrooms
      • Bedrooms: 3
      • Bathrooms: 2
      • Full bathrooms: 2
      • Main level bathrooms: 2
      • Main level bedrooms: 3
      Rooms
      • Room types: Living Room, Dining Room, Primary Bedroom, Bedroom 2, Bedroom 3, Kitchen, Basement, Primary Bathroom, Full Bath
      Primary bedroom
      • Features: Flooring - Carpet
      • Level: Main
      Bedroom 2
      • Features: Flooring - Laminated
      • Level: Main
      Bedroom 3
      • Features: Flooring - Carpet
      • Level: Main
      Primary bathroom
      • Features: Flooring - Vinyl, Bathroom - Tub Shower
      • Level: Main
      Basement
      • Features: Basement - Unfinished
      • Level: Lower
      Dining room
      • Features: Flooring - Laminated
      • Level: Main
      Other
      • Features: Flooring - Vinyl, Bathroom - Tub Shower
      • Level: Main
      Kitchen
      • Features: Flooring - Vinyl, Ceiling Fan(s), Dining Area, Kitchen Island, Eat-in Kitchen, Kitchen - Electric Cooking, Pantry, Skylight(s)
      • Level: Main
      Living room
      • Features: Flooring - Laminated, Ceiling Fan(s)
      • Level: Main
      Heating
      • Baseboard, Electric, Propane
      Cooling
      • Central Air, Ceiling Fan(s), Electric
      Appliances
      • Included: Dishwasher, Dryer, Microwave, Oven/Range - Electric, Range Hood, Refrigerator, Washer, Water Heater, Electric Water Heater
      Features
      • Bathroom - Tub Shower, Breakfast Area, Ceiling Fan(s), Combination Dining/Living, Dining Area, Entry Level Bedroom, Eat-in Kitchen, Kitchen Island, Kitchen - Table Space, Pantry, Primary Bath(s)
      • Flooring: Laminate, Carpet, Vinyl
      • Windows: Skylight(s)
      • Basement: Full,Interior Entry,Exterior Entry,Rear Entrance,Unfinished,Walk-Out Access,Windows
      • Has fireplace: No
      Interior area
      • Total structure area: 1,456
      • Total interior livable area: 1,456 sqft
      • Finished area above ground: 1,456
      • Finished area below ground: 0

      Property

      Parking
      • Total spaces: 4
      • Parking features: Driveway
      • Uncovered spaces: 4
      Accessibility
      • Accessibility features: None
      Features
      • Levels: One
      • Stories: 1
      • Patio & porch: Deck
      • Exterior features: Lighting, Flood Lights
      • Pool features: None
      Lot
      • Size: 1.54 Acres
      • Dimensions: 339.00 x 0.00
      • Features: Backs to Trees
      Details
      • Additional structures: Above Grade, Below Grade, Outbuilding
      • Parcel number: 320001236001
      • Zoning: RA
      • Zoning description: Residential Agricultural
      • Special conditions: Standard

      Construction

      Type & style
      • Home type: SingleFamily
      • Architectural style: Ranch/Rambler
      • Property subtype: Single Family Residence
      Materials
      • Frame
      • Foundation: Concrete Perimeter
      • Roof: Pitched,Architectural Shingle
      Condition
      • Below Average
      • New construction: No
      • Year built: 1991

      Utilities & green energy

      • Electric: 200+ Amp Service, Circuit Breakers
      • Sewer: On Site Septic
      • Water: Well

      Community & HOA

      Community
      • Security: Security System
      • Subdivision: None Available
      HOA
      • Has HOA: No
      Location
      • Region: Barto
      • Municipality: DOUGLASS TWP

      Financial & listing details

      • Price per square foot: $233/sqft
      • Tax assessed value: $120,010
      • Annual tax amount: $5,131
      • Date on market: 8/28/2026
      • Listing agreement: Exclusive Right To Sell
      • Listing terms: Cash,Conventional
      • Inclusions: Appliances In As-is Condition
      • Ownership: Fee Simple

        Estimated market value

        $350,100

        $333,000 - $368,000

        $2,839/mo

        Price history

        DateEventPrice
        9/1/2026Listing removed$339,900$233/sqft
        Source: Bright MLS #PAMC2192686 Report a problem
        8/28/2026Listed for sale$339,900$233/sqft
        Source: Bright MLS #PAMC2192686 Report a problem

        Public tax history

        YearProperty taxesTax assessment
        2025$4,850 +3.8%$120,010
        2024$4,673 $120,010
        2023$4,673 +7.1%$120,010
        2022$4,363 +4.4%$120,010
        2021$4,179 +3.1%$120,010
        2020$4,054 +3.9%$120,010
        2019$3,903 +6%$120,010
        2018$3,681 +3.9%$120,010
        2017$3,544 +1.4%$120,010
        2016$3,494 +3.5%$120,010
        2015$3,375 +1.1%$120,010
        2014$3,339 +1.8%$120,010
        2013$3,281 +3.8%$120,010
        2012$3,162 +6.5%$120,010
        2011$2,970 +2.9%$120,010
        2010$2,886 -1.5%$120,010
        2009$2,931 +2.6%$120,010
        2008$2,858 +2.8%--
        2007$2,781 +6.1%--
        2006$2,620 +5.9%--
        2005$2,473 +9.2%--
        2004$2,264 +9.1%--
        2003$2,076 +4.2%--
        2002$1,992 +8.6%--
        2000$1,834 +4.8%--
        1999$1,750 --
        Find assessor info on the county website

        Monthly payment

        Est. payment

        Payment breakdown

        Explore the cost of this home by adjusting the details. Changes won't be saved.
        All calculations are estimates and provided by Zillow, Inc. for informational purposes only. Actual amounts may vary.
        HOA fees may include property taxes on listings classified as Co-Ops. Contact the listing agent and/or owner for fee details.
        See how much you could borrow to make a competitive offer.

        Climate risks

        Neighborhood: 19504

        Getting around

        1 / 100
        Car-Dependent
        7 / 100
        Somewhat Bikeable

        Nearby schools

        GreatSchools rating
        Schools provided by the listing agent
        • High: Boyertown Area Senior
        • District: Boyertown Area

        Source: Bright MLS. This data may not be complete. We recommend contacting the local school district to confirm school assignments for this home.

        A local agent can set up tours, give advice and negotiate with sellers.

        Browse local experts