Skip main navigation
Sold for $510,000
  • $510,000

    242 County Road 64, Riceville, TN 37370

    3beds
    3,376sqft
    Single Family Residence
    Built in 2007
    5.3 Acres Lot
    $510,000 Zestimate®
    $151/sqft
    $2,477 Estimated rent

    Home value

    $510,000

    $485,000 - $536,000

    $2,477/mo

    Zestimate® history
    Loading
    Loading...

    Owner options

    List your home for rent

    $2,477/mo

    Rent Zestimate®

    Find your next renter with Zillow Rental Manager. Plus, with online applications, you can quickly screen prospective tenants – for free.

    Learn more

    $2,477/mo

    Rent Zestimate®

    Refinance and save

    $2,968/mo

    Est. payment

    Refinancing to a lower rate could help reduce your monthly payments and save thousands over the life of the loan.

    See today's rates

    $2,968/mo

    Est. payment

    Explore your selling options

    Work with a Zillow partner agent

    Leverage their expertise and Zillow's premium Showcase listings to get your home seen by more buyers.

    Get started

    List with your own agent

    Get your home in front of millions of buyers by listing it on Zillow.

    Learn how to do it

    Sell it yourself

    Take full control of how buyers see your home on Zillow by listing For Sale by Owner (FSBO).

    List your home

    What's special

    Basement two-car garageCenter islandTwo large bedroomsMain-level one-car garageExtensive maple cabinetryElectric cooktopScreened back porch
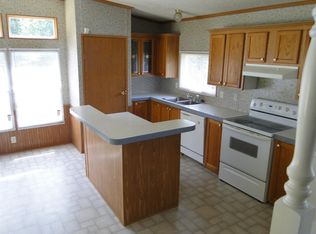
    Set on 5.3 private, wooded acres in the rolling hills of Riceville, Tennessee, this beautifully maintained and spacious custom ranch--with a full basement adding nearly 1,000 square feet of additional living potential--delivers the space, privacy, and craftsmanship that East Tennessee buyers rarely find under one roof. From the stone-accented covered front porch glowing warmly at dusk to the tree-lined backyard stretching into the distance, every angle of this property feels like coming home. Step inside to gleaming hardwood floors that flow across the open main level, leading you toward a showpiece kitchen built for the way families truly live. Extensive maple cabinetry, a center island, built-in oven/microwave/warmer and an electric cooktop are complemented by large bay windows opening to the lush private acreage beyond. The master suite offers a true retreat: tray ceiling, garden tub, walk-in shower, double vanity, and generous walk-in closets. On the other side of the home, two large bedrooms and a thoughtfully designed handicap-accessible bathroom serves every need. The finished basement expands your options limitlessly--two additional bedrooms or offices, a media room or a home gym--plus a basement two-car garage and a main-level one-car garage. A screened back porch and open deck extend your living space outdoors, whether savoring a Tennessee sunrise over your private acreage or entertaining under the summer stars. A large, 24 x 32-foot, pole barn stands ready for farm equipment, recreational vehicles, boats, or livestock. A whole-house water filtration system and professionally encapsulated crawl space round out a home that has been thoughtfully cared for. Smoke-free and pet-free since the day it was built--a genuine clean slate in peaceful McMinn County, TN. Athens, Cleveland, and I-75 are all minutes from your door. Buyer to verify all information deemed important.

    Zillow last checked:

    Listing updated:

    Listed by:

    Benjamin Absher 423-315-2392,

    Realty One Group Experts

    Bought with:

    Donna Southerland, 350527

    Keller Williams

    Source: Greater Chattanooga Realtors,MLS#: 1534889

    Facts & features

    Interior

    Bedrooms & bathrooms
    • Bedrooms: 3
    • Bathrooms: 3
    • Full bathrooms: 2
    • 1/2 bathrooms: 1
    Heating
    • Central, Ceiling
    Cooling
    • Central Air, Electric
    Appliances
    • Included: Disposal, Double Oven, Dishwasher, Electric Cooktop, Microwave, Plumbed For Ice Maker, Range Hood
    • Laundry: Electric Dryer Hookup, Laundry Room, Main Level, Washer Hookup
    Features
    • Ceiling Fan(s), High Ceilings, Open Floorplan, Pantry, Primary Downstairs, Soaking Tub, Storage, Walk-In Closet(s), Separate Shower, En Suite, Sitting Area, Connected Shared Bathroom
    • Flooring: Hardwood, Tile
    • Windows: Insulated Windows
    • Basement: Finished,Full
    • Has fireplace: No
    Interior area
    • Total structure area: 3,376
    • Total interior livable area: 3,376 sqft
    • Finished area above ground: 2,242
    • Finished area below ground: 934

    Property

    Parking
    • Total spaces: 3
    • Parking features: Basement, Concrete, Driveway, Garage, Garage Door Opener, Garage Faces Side, Kitchen Level
    • Attached garage spaces: 3
    Accessibility
    • Accessibility features: Accessible Bedroom, Accessible Central Living Area, Accessible Full Bath, Accessible Approach with Ramp
    Features
    • Levels: Two
    • Patio & porch: Covered, Deck, Front Porch, Patio, Porch, Rear Porch, Screened, Porch - Screened
    • Exterior features: Private Yard, Rain Gutters, Storage
    • Pool features: None
    Lot
    • Size: 5.3 Acres
    • Dimensions: 5.3
    • Features: Back Yard, Front Yard, Gentle Sloping, Level, Private, Secluded, Sloped, Wooded, Rural
    Details
    • Additional structures: Barn(s), Storage
    • Parcel number: 082 04400 000
    • Special conditions: Standard

    Construction

    Type & style
    • Home type: SingleFamily
    • Architectural style: A-Frame
    • Property subtype: Single Family Residence
    Materials
    • Other, Stone, Vinyl Siding
    • Foundation: Block, Stone
    • Roof: Shingle
    Condition
    • New construction: No
    • Year built: 2007

    Utilities & green energy

    • Sewer: Septic Tank
    • Water: Public, Well
    • Utilities for property: Cable Available, Electricity Connected, Phone Available, Underground Utilities, Water Connected

    Community & HOA

    Community
    • Features: None
    • Subdivision: Walsh
    HOA
    • Has HOA: No
    Location
    • Region: Riceville

    Financial & listing details

    • Price per square foot: $151/sqft
    • Tax assessed value: $429,900
    • Annual tax amount: $1,163
    • Date on market: 5/16/2026
    • Listing terms: Cash,Conventional,FHA,USDA Loan,VA Loan
    • Road surface type: Asphalt

    Price history

    DateEventPrice
    6/22/2026Sold$510,000-2.7%$151/sqft
    Source: Greater Chattanooga Realtors #1534889 Report a problem
    5/24/2026Contingent$524,000$155/sqft
    Source: RCAR #20262581 Report a problem
    5/16/2026Listed for sale$524,000+90.5%$155/sqft
    Source: RCAR #20262581 Report a problem
    4/25/2017Sold$275,000-1.4%$81/sqft
    Source: Public Record Report a problem
    3/8/2017Price change$279,000-7%$83/sqft
    Source: Athens - WEICHERT, REALTORS - SEM Associates #20166199 Report a problem
    1/9/2017Price change$299,900-8.4%$89/sqft
    Source: Athens - WEICHERT, REALTORS - SEM Associates #20166199 Report a problem
    11/9/2016Price change$327,500-3.6%$97/sqft
    Source: Athens - WEICHERT, REALTORS - SEM Associates #20166199 Report a problem
    10/22/2016Listed for sale$339,900-2.9%$101/sqft
    Source: Athens - WEICHERT, REALTORS - SEM Associates #20166199 Report a problem
    9/17/2016Listing removed$349,900$104/sqft
    Source: Keller Williams - Cleveland #20161600 Report a problem
    6/23/2016Price change$349,900-2.8%$104/sqft
    Source: Keller Williams - Cleveland #20161600 Report a problem
    3/23/2016Listed for sale$359,900-2.7%$107/sqft
    Source: Keller Williams - Cleveland #20161600 Report a problem
    12/17/2015Listing removed$369,900$110/sqft
    Source: Keller Williams - Cleveland #20153594 Report a problem
    7/1/2015Listed for sale$369,900+1133%$110/sqft
    Source: Keller Williams - Cleveland #20153594 Report a problem
    10/13/2006Sold$30,000$9/sqft
    Source: Public Record Report a problem

    Public tax history

    YearProperty taxesTax assessment
    2025$1,163 $107,475
    2024$1,163 $107,475
    2023$1,163 +7%$107,475 +52.9%
    2022$1,087 $70,275
    2021$1,087 $70,275
    2020$1,087 $70,275
    2019$1,087 $70,275
    2018$1,087 +0%$70,275 +0.4%
    2017$1,087 -2.6%$70,000 +1.3%
    2016$1,116 $69,075
    2015-- $69,075 0%
    2014$1,116 $69,081
    2013$1,116 $69,081
    2012-- $69,081 -1.2%
    2011$1,087 $69,890
    2010$1,087 $69,890
    2009$1,087 $69,890
    2008$1,087 $69,890
    2007-- $69,890 +1108.5%
    2006$110 -43.6%$5,783 -43.6%
    2005$195 $10,252
    2004$195 $10,252
    2002$195 $10,252
    Find assessor info on the county website

    Neighborhood: 37370

    Nearby schools

    GreatSchools rating
    Schools provided by the listing agent
    • Elementary: Riceville Elementary
    • Middle: McMinn Middle
    • High: McMinn Central

    Source: Greater Chattanooga Realtors. This data may not be complete. We recommend contacting the local school district to confirm school assignments for this home.

    Get pre-qualified for a loan
    At Zillow Home Loans, we can pre-qualify you in as little as 5 minutes with no impact to your credit score.

    An equal housing lender. NMLS #10287.

    Sell for more on Zillow
    Get a Zillow Showcase℠ listing at no additional cost and you could sell for .
    $510,000
    2% more
    +$10,200
    With Zillow Showcase(estimated)
    $520,200