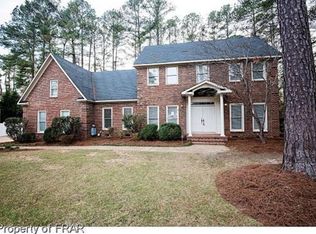
This beautifully designed home offers elegance, comfort, and convenience in a prime location. The main living area is thoughtfully situated on the first floor with high ceilings, hardwood floors, and plantation shutters throughout. The spacious first floor primary suite has a double vanity, jetted tub, water closet, and a large walk-in closet, plus 2 additional closets. The well-appointed kitchen features granite counters, a built-in subzero refrigerator, stainless JennAir gas range, and plenty of cabinet space. The inviting family room has built in bookcases and a gas fireplace with new logs. The main floor laundry room with stainless washer and dryer that convey has ample storage. There are 2 large bedrooms upstairs along with a renovated bath. Also upstairs via a separate stairway is a bonus room with private bath and closet, plus a custom cabinet with granite countertop and fridge. A large temperature-controlled storage room is accessed through the bonus room. This home has been immaculately maintained with many updates, including a new gas pack (2023) and tankless water heater (2023) Located on a low-maintenance lot with beautiful landscaping and minimal grass to mow, you can enjoy the outdoors on the spacious front porch or the lovely private courtyard. The attached double car garage with sealed floor and extra storage is accessed through a common back driveway. This home is an exceptional opportunity for those seeking refined, carefree living in a convenient location near shopping, dining, and all that the city has to offer.
Sold for $515,000
$515,000
242 Courtyard Ln, Fayetteville, NC 28303
3beds
2,665sqft
Single Family Residence, Residential
Built in 1993
7,840 Square Feet Lot
$509,100 Zestimate®
$193/sqft
$2,237 Estimated rent
Home value
$509,100
$463,000 - $560,000
$2,237/mo
Zestimate® history
Owner options
List your home for rent
$2,237/mo
Rent Zestimate®
Find your next renter with Zillow Rental Manager. Plus, with online applications, you can quickly screen prospective tenants – for free.
$2,237/mo
Rent Zestimate®
Refinance and save
$3,356/mo
Est. payment
Refinancing to a lower rate could help reduce your monthly payments and save thousands over the life of the loan.
$3,356/mo
Est. payment
Explore your selling options
Work with a Zillow partner agent
Leverage their expertise and Zillow's premium Showcase listings to get your home seen by more buyers.
Get startedList with your own agent
Get your home in front of millions of buyers by listing it on Zillow.
Learn how to do itSell it yourself
Take full control of how buyers see your home on Zillow by listing For Sale by Owner (FSBO).
List your homeWhat's special
Gas fireplaceBeautiful landscapingHigh ceilingsPrivate courtyardSpacious front porchHardwood floorsGranite counters
Zillow last checked:
Listing updated:
Listed by:
Teresa Lloyd 910-489-7209,
Wise Realty
Bought with:
Non Member
Non Member Office
Source: Doorify MLS,MLS#: 10084914
Facts & features
Interior
Bedrooms & bathrooms
- Bedrooms: 3
- Bathrooms: 4
- Full bathrooms: 3
- 1/2 bathrooms: 1
Heating
- Gas Pack, Heat Pump
Cooling
- Ceiling Fan(s), Central Air, Gas, Heat Pump
Appliances
- Included: Bar Fridge, Built-In Refrigerator, Convection Oven, Dishwasher, Disposal, Dryer, Exhaust Fan, Free-Standing Gas Range, Microwave, Refrigerator, Stainless Steel Appliance(s), Tankless Water Heater, Washer
- Laundry: Laundry Room, Lower Level, Main Level
Features
- Bathtub/Shower Combination, Bookcases, Built-in Features, Ceiling Fan(s), Crown Molding, Double Vanity, Dual Closets, Eat-in Kitchen, Entrance Foyer, Granite Counters, High Ceilings, Master Downstairs, Recessed Lighting, Storage, Walk-In Closet(s), Water Closet
- Flooring: Carpet, Ceramic Tile, Hardwood
- Windows: Insulated Windows, Plantation Shutters, Window Treatments
- Basement: Crawl Space
- Number of fireplaces: 1
- Fireplace features: Family Room, Gas Log
Interior area
- Total structure area: 2,665
- Total interior livable area: 2,665 sqft
- Finished area above ground: 2,665
- Finished area below ground: 0
Property
Parking
- Total spaces: 4
- Parking features: Alley Access, Attached, Garage, Garage Faces Rear
- Attached garage spaces: 2
- Uncovered spaces: 2
Features
- Levels: Two
- Stories: 2
- Patio & porch: Front Porch, Patio
- Exterior features: Courtyard, Fenced Yard
- Fencing: Fenced, Wrought Iron
- Has view: Yes
Lot
- Size: 7,840 Square Feet
- Features: Zero Lot Line
Details
- Parcel number: 0417693470
- Special conditions: Standard
Construction
Type & style
- Home type: SingleFamily
- Architectural style: Cape Cod
- Property subtype: Single Family Residence, Residential
Materials
- Brick Veneer, Fiber Cement
- Foundation: Pillar/Post/Pier
- Roof: Shingle, Copper
Condition
- New construction: No
- Year built: 1993
Utilities & green energy
- Sewer: Public Sewer
- Water: Public
- Utilities for property: Cable Available, Electricity Connected, Water Connected
Community & HOA
Community
- Subdivision: The Courtyards
HOA
- Has HOA: Yes
- Services included: None
- HOA fee: $150 annually
Location
- Region: Fayetteville
Financial & listing details
- Price per square foot: $193/sqft
- Tax assessed value: $453,000
- Annual tax amount: $4,783
- Date on market: 3/27/2025
- Road surface type: Alley Paved, Paved
Price history
| Date | Event | Price |
|---|---|---|
| 7/22/2025 | Sold | $515,000-1.9%$193/sqft |
Source:  Doorify MLS #10084914 Report a problem Doorify MLS #10084914 Report a problem | ||
| 6/9/2025 | Pending sale | $525,000$197/sqft |
Source: Doorify MLS #10084914 Report a problem | ||
| 3/27/2025 | Listed for sale | $525,000+138.6%$197/sqft |
Source: Doorify MLS #10084914 Report a problem | ||
| 4/3/2002 | Sold | $220,000$83/sqft |
Source: Public Record Report a problem | ||
Public tax history
| Year | Property taxes | Tax assessment |
|---|---|---|
| 2025 | $4,786 +0.1% | $453,000 +45.4% |
| 2024 | $4,783 +4% | $311,500 |
| 2023 | $4,599 +4.6% | $311,500 |
| 2022 | $4,398 | $311,500 |
| 2021 | $4,398 | $311,500 +4.1% |
| 2020 | -- | $299,227 -3.9% |
| 2019 | $4,363 | $311,500 |
| 2018 | $4,363 | $311,500 |
| 2017 | $4,363 +9.9% | $311,500 +0.8% |
| 2016 | $3,968 +1.1% | $309,100 |
| 2015 | $3,927 +0.2% | $309,100 |
| 2014 | $3,920 +2.6% | $309,100 |
| 2013 | $3,819 | $309,100 |
| 2012 | $3,819 | $309,100 |
| 2011 | $3,819 | $309,100 |
| 2010 | -- | $309,100 |
| 2009 | -- | $309,100 +34.6% |
| 2008 | -- | $229,627 |
| 2007 | -- | $229,627 |
| 2006 | -- | $229,627 |
| 2005 | -- | -- |
| 2004 | -- | $229,627 |
| 2003 | -- | $229,627 +3.1% |
| 2002 | -- | $222,735 |
| 2001 | -- | $222,735 |
Find assessor info on the county website
Neighborhood: Courtyards
Nearby homes
- $310,0005 bd4 ba3k sqft328 Courtyard Ln, Fayetteville, NC 28303Sold
- $520,0004 bd2 ba3.2k sqft332 Courtyard Ln, Fayetteville, NC 28303Sold

- $130,000-- bd-- ba-- sqft324 Courtyard Ln, Fayetteville, NC 28303Off Market
- $430,3003 bd3 ba2.4k sqft336 Courtyard Ln, Fayetteville, NC 28303Off Market
- $797,7004 bd6 ba4k sqft315 Courtyard Ln, Fayetteville, NC 28303Off Market
- $920,8004 bd6 ba4.7k sqft320 Courtyard Ln, Fayetteville, NC 28303Off Market
- $337,8005 bd4 ba3.5k sqft335 Courtyard Ln, Fayetteville, NC 28303Off Market
- $506,9004 bd2 ba2.8k sqft340 Courtyard Ln, Fayetteville, NC 28303Off Market
Nearby schools
GreatSchools rating
- 9/10Vanstory Hills ElementaryGrades: 2-5Distance: 1.4 mi
- 7/10R Max Abbott MiddleGrades: 6-8Distance: 1.8 mi
- 5/10Terry Sanford HighGrades: 9-12Distance: 1.8 mi
Schools provided by the listing agent
- Elementary: Cumberland - Alma O Easom
- Middle: Cumberland - R Max Abbott
- High: Cumberland - Terry Sanford
Source: Doorify MLS. This data may not be complete. We recommend contacting the local school district to confirm school assignments for this home.
Get a cash offer in 3 minutes
Find out how much your home could sell for in as little as 3 minutes with a no-obligation cash offer.
Estimated market value
$509,100
Get a cash offer in 3 minutes
Find out how much your home could sell for in as little as 3 minutes with a no-obligation cash offer.
Estimated market value
$509,100
- North Carolina
- Cumberland County
- Fayetteville
- 28303
- Courtyards
- 242 Courtyard Ln
Nearby cities
Nearby neighborhoods
Nearby zip codes
Other Fayetteville Topics
