Skip main navigation
Sold for $267,000
  • $267,000

    242 Creek Dr, Quinby, SC 29506

    4beds
    2,254sqft
    Single Family Residence
    Built in 1968
    0.61 Acres Lot
    $282,000 Zestimate®
    $118/sqft
    $1,516 Estimated rent

    Home value

    $282,000

    $268,000 - $296,000

    $1,516/mo

    Zestimate® history
    Loading
    Loading...

    Owner options

    List your home for rent

    $1,516/mo

    Rent Zestimate®

    Find your next renter with Zillow Rental Manager. Plus, with online applications, you can quickly screen prospective tenants – for free.

    Learn more

    $1,516/mo

    Rent Zestimate®

    Refinance and save

    $1,534/mo

    Est. payment

    Refinancing to a lower rate could help reduce your monthly payments and save thousands over the life of the loan.

    See today's rates

    $1,534/mo

    Est. payment

    Explore your selling options

    Work with a Zillow partner agent

    Leverage their expertise and Zillow's premium Showcase listings to get your home seen by more buyers.

    Get started

    List with your own agent

    Get your home in front of millions of buyers by listing it on Zillow.

    Learn how to do it

    Sell it yourself

    Take full control of how buyers see your home on Zillow by listing For Sale by Owner (FSBO).

    List your home

    What's special

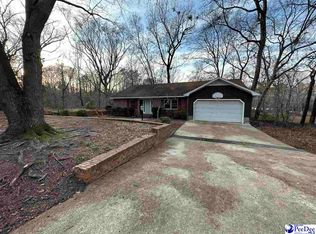
    Welcome to your newly renovated home. The renovations include new LVP throughout the entire home. Modern lighting fixtures and recessed lighting that highlight the different parts of the home. Freshly painted and all new Whirlpool stainless steel kitchen appliances. A brand new HVAC gives the security that you will not have an expensive replacement cost associated with this home right out of the gate. This home sits back on the lot with a fully fenced backyard and all the exciting design features that make this a special opportunity. The location is perfect with the convenience to all Florence has to offer and the quaintness of Quinby, SC. Within an hour of Myrtle Beach you can take advantage of weekend getaways whenever you wish! The flexibility of this home gives a new family the ability to adjust the layout to their lifestyle! The lower level offers a bedroom and a large room that could work as a primary bedroom, additional entertaining space, or an office. A full bath on the lower level and a separate entrance also gives the option to create a rentable bedroom and living area. Francis Marion University is only 7 1/2 miles away! The upper level boasts your kitchen with butcher block counters and all new stainless steel appliances. A large combined living and dining area allows that open living feel that is accentuated by the large picture windows overlooking the property. Three additional bedrooms and a full bath give everyone their individual space to enjoy. There is also plenty of storage in this home with all of the large closets, including linen closets. On the lower level you also have a single car garage and attached storage off of the garage or turn it into a shop or added entertainment area. The large fenced in back yard also gives additional storage with the separate storage building. You can turn this backyard into the ultimate grilling zone with the right touches. Call your agent today to schedule a tour and let your imagination run wild!

    Zillow last checked:

    Listing updated:

    Listed by:

    Nicholas Cannon,

    Re/max Professionals

    Bought with:

    Audrey S Jackson, 128926

    Blue Print Real Estate Llc

    Source: Pee Dee Realtor Association,MLS#: 20242784MLS Logo

    Facts & features

    Interior

    Bedrooms & bathrooms
    • Bedrooms: 4
    • Bathrooms: 2
    • Full bathrooms: 2
    Heating
    • Central, Heat Pump
    Cooling
    • Central Air
    Appliances
    • Included: Refrigerator, Oven
    • Laundry: Wash/Dry Cnctn.
    Features
    • Entrance Foyer, Ceiling Fan(s), Shower, Solid Surface Countertops
    • Flooring: Tile
    • Attic: Pull Down Stairs
    • Has fireplace: No
    • Fireplace features: None
    Interior area
    • Total structure area: 2,254
    • Total interior livable area: 2,254 sqft

    Property

    Parking
    • Total spaces: 1
    • Parking features: Attached
    • Attached garage spaces: 1
    Features
    • Levels: Multi/Split
    • Exterior features: Storage
    • Fencing: Fenced
    Lot
    • Size: 0.61 Acres
    Details
    • Additional structures: Workshop
    • Parcel number: 9013901003

    Construction

    Type & style
    • Home type: SingleFamily
    • Property subtype: Single Family Residence
    Materials
    • Brick Veneer
    • Foundation: Slab
    • Roof: Shingle
    Condition
    • Year built: 1968

    Utilities & green energy

    • Sewer: Public Sewer
    • Water: Public

    Community & HOA

    Community
    • Subdivision: Quinby Estates
    Location
    • Region: Quinby

    Financial & listing details

    • Price per square foot: $118/sqft
    • Tax assessed value: $266,894
    • Annual tax amount: $2,138
    • Date on market: 9/11/2024

    Price history

    DateEventPrice
    9/10/2024Sold$267,000-2.7%$118/sqft
    Source: Pee Dee Realtor Association #20242784 Report a problem
    7/24/2024Listed for sale$274,500+174.5%$122/sqft
    Source: Pee Dee Realtor Association #20242784 Report a problem
    2/16/2024Sold$100,000$44/sqft
    Source: Public Record Report a problem

    Public tax history

    YearProperty taxesTax assessment
    2025$5,601 +1567.5%$266,894 +86.7%
    2024$336 $142,941 +39.9%
    2023-- $102,185
    2022-- $102,185
    2021-- $102,185
    2020-- $102,185
    2019-- $102,185
    2018$201 -7.8%$102,185 +2398.4%
    2017$218 -1.6%$4,090
    2016$222 -48.3%$4,090
    2015$429 +109.1%$4,090 +0.1%
    2014$205 -5%$4,087 +0%
    2013$216 +1.3%$4,085
    2012$213 +4.2%--
    2011$205 -4.5%--
    2010$214 +29.1%--
    2009$166 --
    2004-- $49,433 -36.1%
    2003-- $77,331
    2000-- --
    Find assessor info on the county website

    Neighborhood: 29506

    Nearby schools

    GreatSchools rating
    Schools provided by the listing agent
    • Elementary: Henry Timrod Elementary
    • Middle: Williams
    • High: Wilson

    Source: Pee Dee Realtor Association. This data may not be complete. We recommend contacting the local school district to confirm school assignments for this home.

    Get pre-qualified for a loan
    At Zillow Home Loans, we can pre-qualify you in as little as 5 minutes with no impact to your credit score.

    An equal housing lender. NMLS #10287.

    Sell for more on Zillow
    Get a Zillow Showcase℠ listing at no additional cost and you could sell for .
    $282,000
    2% more
    +$5,640
    With Zillow Showcase(estimated)
    $287,640