Skip main navigation
Sold co op non member
  • $350,000

    242 Cumberland Dr, Moore, SC 29369

    3beds
    2,467sqft
    Single Family Residence
    Built in 2004
    0.74 Acres Lot
    $416,000 Zestimate®
    $142/sqft
    $1,978 Estimated rent

    Home value

    $416,000

    $395,000 - $441,000

    $1,978/mo

    Zestimate® history
    Loading
    Loading...

    Owner options

    List your home for rent

    $1,978/mo

    Rent Zestimate®

    Find your next renter with Zillow Rental Manager. Plus, with online applications, you can quickly screen prospective tenants – for free.

    Learn more

    $1,978/mo

    Rent Zestimate®

    Refinance and save

    $2,127/mo

    Est. payment

    Refinancing to a lower rate could help reduce your monthly payments and save thousands over the life of the loan.

    See today's rates

    $2,127/mo

    Est. payment

    Explore your selling options

    Work with a Zillow partner agent

    Leverage their expertise and Zillow's premium Showcase listings to get your home seen by more buyers.

    Get started

    List with your own agent

    Get your home in front of millions of buyers by listing it on Zillow.

    Learn how to do it

    Sell it yourself

    Take full control of how buyers see your home on Zillow by listing For Sale by Owner (FSBO).

    List your home

    What's special

    Gas log fireplaceOffice spaceBonus roomFront porchLarge garden tubBrick home convenientSplit bedroom plan
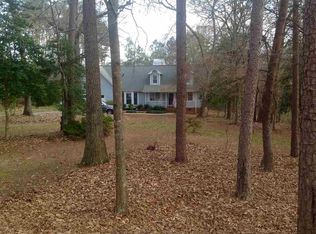
    Welcome to this one owner, brick home conveniently located to interstates 26 and 85. One step through the front porch and you will be invited into the home by an open, inviting entry. Just past the entry, you will be blown away by the large living area with gas log fireplace and built in bookshelves. Located just off the living area is a large screened porch that also connects to the master bedroom that overlooks the expansive yard. The split bedroom plan features a large master bedroom and bathroom with a large garden tub, his/her vanities, his/her walk-in closets, a separate shower and a water closet. The kitchen has ample cabinet and counter space and a breakfast area. The formal dining room allows in natural light through its large windows. Additional living space is located upstairs in the bonus room that could be used as office space, a playroom, or crafting area. The is no shortage of storage in this home!

    Zillow last checked:

    Listing updated:

    Listed by:

    Keela Long 864-641-8809,

    Leslie Horne and Associates

    Bought with:

    Non-MLS Member

    NON MEMBER

    Source: SAR as distributed by MLS GRID,MLS#: 310767MLS Logo

    Facts & features

    Interior

    Bedrooms & bathrooms
    • Bedrooms: 3
    • Bathrooms: 2
    • Full bathrooms: 2
    • Main level bathrooms: 2
    • Main level bedrooms: 3
    Rooms
    • Room types: Bonus
    Heating
    • Forced Air, Heat Pump, Electricity
    Cooling
    • Central Air, Electricity
    Appliances
    • Included: Dishwasher, Electric Cooktop, Electric Oven, Electric Water Heater
    • Laundry: 1st Floor
    Features
    • Ceiling Fan(s), Tray Ceiling(s), Fireplace, Soaking Tub, Ceiling - Smooth, Laminate Counters, Split Bedroom Plan
    • Flooring: Carpet, Hardwood, Vinyl
    • Doors: Storm Door(s)
    • Windows: Insulated Windows, Storm Window(s), Window Treatments
    • Attic: Storage
    • Has fireplace: Yes
    • Fireplace features: Gas Log
    Interior area
    • Total interior livable area: 2,467 sqft
    • Finished area above ground: 2,467
    • Finished area below ground: 0

    Property

    Parking
    • Total spaces: 2
    • Parking features: Attached, Garage, Garage Door Opener, Garage Faces Side, 2 Car Attached, Attached Garage
    • Attached garage spaces: 2
    • Has uncovered spaces: Yes
    Features
    • Levels: One
    • Patio & porch: Porch, Screened
    Lot
    • Size: 0.74 Acres
    • Features: Level
    • Topography: Level
    Details
    • Parcel number: 5271404900
    • Other equipment: Irrigation Equipment

    Construction

    Type & style
    • Home type: SingleFamily
    • Architectural style: Traditional
    • Property subtype: Single Family Residence
    Materials
    • Brick Veneer, Vinyl Siding
    • Foundation: Crawl Space
    • Roof: Architectural
    Condition
    • New construction: No
    • Year built: 2004

    Utilities & green energy

    • Electric: Duke
    • Gas: Freeman
    • Sewer: Septic Tank
    • Water: Available, SWS

    Community & HOA

    Community
    • Features: Common Areas, Street Lights
    • Subdivision: Shenandoah II
    HOA
    • Has HOA: Yes
    • Amenities included: Street Lights
    • Services included: Common Area
    • HOA fee: $75 annually
    Location
    • Region: Moore

    Financial & listing details

    • Price per square foot: $142/sqft
    • Tax assessed value: $405,900
    • Annual tax amount: $1,490
    • Date on market: 6/6/2024

    Price history

    DateEventPrice
    6/5/2024Sold$350,000-12.5%$142/sqft
    Source: SAR as distributed by MLS GRID #310767 Report a problem
    5/6/2024Pending sale$400,000$162/sqft
    Source: SAR as distributed by MLS GRID #310767 Report a problem
    5/3/2024Price change$400,000-2.4%$162/sqft
    Source: SAR as distributed by MLS GRID #310767 Report a problem
    4/26/2024Listed for sale$410,000-3.5%$166/sqft
    Source: SAR as distributed by MLS GRID #310767 Report a problem
    4/25/2024Listing removed--
    Source: SAR as distributed by MLS GRID #310041 Report a problem
    4/9/2024Listed for sale$425,000$172/sqft
    Source: SAR as distributed by MLS GRID #310041 Report a problem
    4/8/2024Pending sale$425,000$172/sqft
    Source: SAR as distributed by MLS GRID #310041 Report a problem
    4/5/2024Listed for sale$425,000$172/sqft
    Source: SAR as distributed by MLS GRID #310041 Report a problem

    Public tax history

    YearProperty taxesTax assessment
    2025-- $16,236 -33.3%
    2024$2,495 +67.5%$24,354 +112.3%
    2023$1,490 $11,469 +15%
    2022-- $9,972
    2021-- $9,972
    2020-- $9,972
    2019-- $9,972
    2018$1,213 $9,972 +15%
    2017$1,213 +18%$8,672
    2016$1,027 +3.5%$8,672
    2015$993 +4.6%$8,672
    2014$949 $8,672
    2013-- $8,672
    2012-- --
    2011-- $9,142
    2010-- $9,142
    2009-- $9,142 -0.7%
    2008-- $9,204 +12.2%
    2006$1,554 $8,200
    2005-- $8,200 +791.3%
    2004$199 -48.9%$920 -33.3%
    2003$390 $1,380 +15%
    2002-- $1,200
    2001$345 +6.9%$1,200
    2000$322 $1,200
    Find assessor info on the county website

    Neighborhood: 29369

    Nearby schools

    GreatSchools rating
    Schools provided by the listing agent
    • Elementary: 5-River Ridge
    • Middle: 5-Florence Chapel
    • High: 5-Byrnes High

    Source: SAR as distributed by MLS GRID. This data may not be complete. We recommend contacting the local school district to confirm school assignments for this home.

    Get a cash offer in 3 minutes
    Find out how much your home could sell for in as little as 3 minutes with a no-obligation cash offer.
    Estimated market value
    $416,000
    Get a cash offer in 3 minutes
    Find out how much your home could sell for in as little as 3 minutes with a no-obligation cash offer.
    Estimated market value
    $416,000