Skip main navigation
Sold for $1,000,000
  • $1,000,000

    242 Currier Drive, Orange, CT 06477

    4beds
    3,450sqft
    Single Family Residence
    Built in 1973
    0.93 Acres Lot
    $1,040,100 Zestimate®
    $290/sqft
    $4,541 Estimated rent

    Home value

    $1,040,100

    $926,000 - $1.18M

    $4,541/mo

    Zestimate® history
    Loading
    Loading...

    Owner options

    List your home for rent

    $4,541/mo

    Rent Zestimate®

    Find your next renter with Zillow Rental Manager. Plus, with online applications, you can quickly screen prospective tenants – for free.

    Learn more

    $4,541/mo

    Rent Zestimate®

    Refinance and save

    $7,116/mo

    Est. payment

    Refinancing to a lower rate could help reduce your monthly payments and save thousands over the life of the loan.

    See today's rates

    $7,116/mo

    Est. payment

    Explore your selling options

    Work with a Zillow partner agent

    Leverage their expertise and Zillow's premium Showcase listings to get your home seen by more buyers.

    Get started

    List with your own agent

    Get your home in front of millions of buyers by listing it on Zillow.

    Learn how to do it

    Sell it yourself

    Take full control of how buyers see your home on Zillow by listing For Sale by Owner (FSBO).

    List your home

    What's special

    Primary suiteSs appliancesHeated in-ground poolBeautifully manicured yardLarge flex roomSought-after streetsFormal dining room
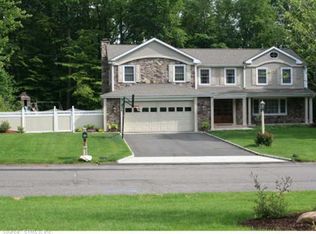
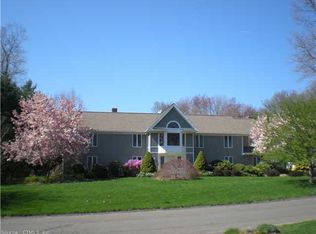
    Welcome to this exquisite 4 BR, 2.5 BA colonial, boasting over 3,400 square feet of living space on one of the most sought-after streets in town. Step into the spacious foyer & bask in the natural light streaming from the living room. HW floors run throughout the house with the exception of the kitchen, sunroom and baths. The formal dining room, located off the LR is perfect for hosting dinner parties. The eat-in kitchen features SS appliances, granite countertops, & opens into a huge great room with tray ceilings, a FP with pellet stove insert, & slider doors leading to a spacious paver patio. The great room offers ample space for relaxation and entertainment, while the adjacent 4-season heated sunroom provides stunning views of the beautifully manicured yard & heated in-ground pool. Access the large flex room over the two-car garage via a staircase from the family room-ideal for a playroom, man cave, or office. The upstairs primary suite includes a full bathroom, complemented by three additional well-sized bedrooms & another full bath. The yard is an entertainer's dream, featuring a spacious patio for dining and entertaining, a fully fenced in-ground heated pool with newer liner, & a sprinkler system to maintain lush, green grass. Recent upgrades include a new roof (2023), windows (2022) & hot water heater (2022). Located in a Blue Ribbon school district & close to all highways, New Haven, and train stations, this home offers both convenience & luxury. Welcome Home!

    Zillow last checked:

    Listing updated:

    Listed by:

    Sharon Tudino 203-257-9601,

    Coldwell Banker Realty 203-795-6000

    Bought with:

    Donna Tartagni, RES.0672907

    Coldwell Banker Realty

    Source: Smart MLS,MLS#: 24076558MLS Logo

    Facts & features

    Interior

    Bedrooms & bathrooms
    • Bedrooms: 4
    • Bathrooms: 3
    • Full bathrooms: 2
    • 1/2 bathrooms: 1
    Primary bedroom
    • Features: Bedroom Suite, Full Bath, Stall Shower, Hardwood Floor
    • Level: Upper
    Bedroom
    • Features: Hardwood Floor
    • Level: Upper
    Bedroom
    • Features: Hardwood Floor
    • Level: Upper
    Bedroom
    • Features: Hardwood Floor
    • Level: Upper
    Bathroom
    • Level: Main
    Bathroom
    • Level: Upper
    Dining room
    • Features: Hardwood Floor
    • Level: Main
    Great room
    • Features: High Ceilings, Fireplace, Pellet Stove, Patio/Terrace, Sliders, Hardwood Floor
    • Level: Main
    Kitchen
    • Features: Granite Counters, Eating Space, Laundry Hookup, Tile Floor
    • Level: Main
    Living room
    • Features: Hardwood Floor
    • Level: Main
    Rec play room
    • Features: Wall/Wall Carpet
    • Level: Upper
    Sun room
    • Features: Patio/Terrace, Tile Floor
    • Level: Main
    Heating
    • Forced Air, Natural Gas
    Cooling
    • Central Air
    Appliances
    • Included: Electric Cooktop, Oven, Microwave, Refrigerator, Dishwasher, Washer, Dryer, Water Heater
    • Laundry: Main Level
    Features
    • Basement: Full,Unfinished,Sump Pump,Storage Space,Hatchway Access,Interior Entry
    • Attic: Pull Down Stairs
    • Number of fireplaces: 1
    Interior area
    • Total structure area: 3,450
    • Total interior livable area: 3,450 sqft
    • Finished area above ground: 3,450

    Property

    Parking
    • Total spaces: 2
    • Parking features: Attached
    • Attached garage spaces: 2
    Features
    • Patio & porch: Porch, Patio
    • Exterior features: Rain Gutters, Lighting, Underground Sprinkler
    • Has private pool: Yes
    • Pool features: Heated, Vinyl, In Ground
    Lot
    • Size: 0.93 Acres
    • Features: Level, Landscaped
    Details
    • Additional structures: Shed(s)
    • Parcel number: 1301197
    • Zoning: Reside

    Construction

    Type & style
    • Home type: SingleFamily
    • Architectural style: Colonial
    • Property subtype: Single Family Residence
    Materials
    • Vinyl Siding
    • Foundation: Concrete Perimeter
    • Roof: Asphalt
    Condition
    • New construction: No
    • Year built: 1973

    Utilities & green energy

    • Sewer: Septic Tank
    • Water: Public
    • Utilities for property: Underground Utilities

    Community & neighborhood

    Location
    • Region: Orange

    Price history

    DateEventPrice
    4/21/2025Sold$1,000,000+0.2%$290/sqft
    Source: Smart MLS #24076558 Report a problem
    4/10/2025Pending sale$998,000$289/sqft
    Source: Smart MLS #24076558 Report a problem
    3/13/2025Listed for sale$998,000+343.6%$289/sqft
    Source: Smart MLS #24076558 Report a problem
    6/18/1996Sold$225,000$65/sqft
    Source: Public Record Report a problem

    Public tax history

    YearProperty taxesTax assessment
    2025$13,953 -6.1%$479,500
    2024$14,865 +28.5%$479,500 +33.9%
    2023$11,567 -1.2%$358,000
    2022$11,710 -1.6%$358,000
    2021$11,904 +0%$358,000
    2020$11,904 +2%$358,000
    2019$11,667 +1.8%$358,000
    2018$11,456 +5.6%$358,000 +9.8%
    2017$10,853 +3.4%$326,100
    2016$10,500 +2.5%$326,100
    2015$10,240 +3%$326,100
    2014$9,946 $326,100
    2013$9,946 +10.8%$326,100 +13.4%
    2012$8,973 +3.3%$287,600
    2011$8,686 -44.7%$287,600 -46.3%
    2010$15,702 +75.1%$535,900 +69.2%
    2009$8,965 -14.5%$316,800 -15.6%
    2008$10,483 -34.6%$375,200 -30%
    2007$16,023 -0.8%$535,900 +5.9%
    2006$16,145 +144.3%$506,100 +139%
    2004$6,608 +12.8%$211,800 +6.6%
    2003$5,859 +13.5%$198,600
    2001$5,164 $198,600

    Find assessor info on the county website

    Neighborhood: 06477

    Nearby schools

    GreatSchools rating
    Schools provided by the listing agent
    • Elementary: Peck Place
    • High: Amity Regional

    Source: Smart MLS. This data may not be complete. We recommend contacting the local school district to confirm school assignments for this home.

    Get pre-qualified for a loan
    At Zillow Home Loans, we can pre-qualify you in as little as 5 minutes with no impact to your credit score.

    An equal housing lender. NMLS #10287.

    Sell for more on Zillow
    Get a Zillow Showcase℠ listing at no additional cost and you could sell for .
    $1,040,100
    2% more
    +$20,802
    With Zillow Showcase(estimated)
    $1,060,902