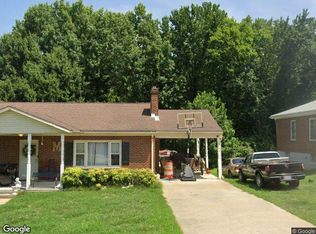
Looking for a fixer upper situated in Providence, NC? Your search can end here! This residential lot spans nearly 1.2 acres with a single-family residence opportunity where all the heavy lifting has already been done for you. Brand new windows throughout, a new wall mounted cooling system, roof updates, new flooring in the bathroom, new appliances in the kitchen...you name it and its been updated or replaced. This unique and generously sized home presents a solid foundation for establishing ownership in the area. In a quiet corner of Providence NC you can enjoy the comfort of your new home. Home is being sold as is.
For sale
$150,000
242 Daniel Jeffress Rd, Providence, NC 27315
3beds
1,584sqft
Single Family Residence
Built in 1962
1.12 Acres Lot
$-- Zestimate®
$95/sqft
$-- HOA
What's special
Brand new windows throughoutRoof updates
- 10 days
- 236
- 15
Likely to sell faster than
Zillow last checked:
Listing updated:
Listed by:
Lauren Nachelle Hairston 336-264-5285,
EXP REALTY OF PIEDMONT NC LLC
Source: Doorify MLS,MLS#: 10190210
Facts & features
Interior
Bedrooms & bathrooms
- Bedrooms: 3
- Bathrooms: 1
- Full bathrooms: 1
- Main level bedrooms: 3
Primary bedroom
- Level: Main
Bedroom 2
- Level: Main
Bedroom 3
- Level: Main
Bonus room
- Level: Main
Heating
- Baseboard, Ductless, Electric, Heat Pump, Propane, Radiant
Cooling
- Ceiling Fan(s), Ductless, Heat Pump, Wall/Window Unit(s)
Appliances
- Included: Dishwasher, Electric Range, Free-Standing Electric Range, Free-Standing Refrigerator, Free-Standing Range, Ice Maker, Range, Refrigerator, Range Hood
- Laundry: Electric Dryer Hookup, Washer Hookup
Features
- Ceiling Fan(s), Crown Molding, Laminate Counters
- Flooring: Carpet, Laminate, Luxury Vinyl, Vinyl, Wood
- Common walls with other units/homes: No Common Walls
Interior area
- Total structure area: 1,584
- Total interior livable area: 1,584 sqft
- Finished area above ground: 1,584
- Finished area below ground: 0
Property
Parking
- Total spaces: 3
- Parking features: Attached Carport, Attached, Carport
- Carport spaces: 1
- Uncovered spaces: 2
Features
- Levels: One
- Stories: 1
- Has view: Yes
- View description: Trees/Woods
Lot
- Size: 1.12 Acres
Details
- Additional structures: Outbuilding
- Parcel number: 0047.00.00.0198.0000
- Zoning: RS
- Special conditions: Standard
Construction
Type & style
- Home type: SingleFamily
- Architectural style: Traditional
- Property subtype: Single Family Residence
Materials
- Vertical Siding, Wood Siding
- Foundation: Concrete Perimeter, Crawlspace
- Roof: Architectural Shingle
Condition
- Fixer
- New construction: No
- Year built: 1962
Utilities & green energy
- Sewer: Septic Tank
- Water: Well
Community & HOA
Community
- Security: Smoke Detector(s)
HOA
- Has HOA: No
Location
- Region: Providence
Financial & listing details
- Price per square foot: $95/sqft
- Tax assessed value: $67,680
- Annual tax amount: $576
- Date on market: 9/2/2026
- Listing agreement: Exclusive Agency
- Listing terms: Cash,Conventional,Private Financing Available
- Road surface type: Paved
Estimated market value
Not available
Estimated sales range
Not available
$1,187/mo
Price history
| Date | Event | Price |
|---|---|---|
| 9/2/2026 | Listed for sale | $150,000$95/sqft |
Source:  Doorify MLS #10190210 Report a problem Doorify MLS #10190210 Report a problem | ||
Public tax history
| Year | Property taxes | Tax assessment |
|---|---|---|
| 2025 | $577 +6.2% | $67,680 |
| 2024 | $543 -1.6% | $67,680 +18.9% |
| 2023 | $552 | $56,902 |
| 2022 | $552 | $56,902 |
| 2021 | $552 +10.6% | -- |
| 2020 | $499 | -- |
| 2019 | -- | -- |
| 2018 | $498 +6.4% | -- |
| 2017 | $468 +0% | -- |
| 2016 | $468 +4% | -- |
| 2015 | $450 +4.4% | -- |
| 2014 | $431 | -- |
| 2013 | -- | -- |
| 2012 | -- | -- |
| 2010 | $426 | -- |
Find assessor info on the county website
Monthly payment
Est. payment
Payment breakdown
Explore the cost of this home by adjusting the details. Changes won't be saved.Climate risks
Neighborhood: 27315
Nearby schools
Schools provided by the listing agent
- Elementary: Caswell - North Elementary School
- Middle: Caswell - N L Dillard Middle School
- High: Caswell - Bartlett Yancey High School
Source: Doorify MLS. This data may not be complete. We recommend contacting the local school district to confirm school assignments for this home.
Similar homes
- $159,9003 bd2 ba1.2k sqft861 Gaither Rd, Danville, VA 24541For Sale
 MLS ID #79256, Alisa Davis. Dan River Region AOR
 - $--3 bd3 ba1.4k sqft146 Pineview Dr, Danville, VA 24540Auction
 Xome
Xome - $125,6003 bd2 ba1.5k sqft169 Northwest Blvd, Danville, VA 24540For Sale
 MLS ID #79261, Diron Clements. Dan River Region AOR
 - $139,9002 bd1 ba1k sqft213 Kinzer Ave, Danville, VA 24540For Sale
 MLS ID #79255, Candy Lewis. Dan River Region AOR
 - $164,9003 bd1 ba960 sqft559 Mineral Springs Rd, Pelham, NC 27311For Sale
 MLS ID #1234224, Dakota Mabe. Triad MLS
 - $84,9002 bd1 ba1k sqft2412 Park Springs Rd, Providence, NC 27315For SaleMLS ID #1211017, Mark Sweat. Triad MLS
