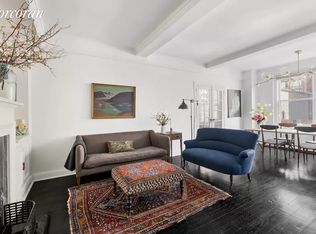
242 E.19th is a Pre-War Art Deco gem, #7B is a stunner. Deco details abound from the moment you enter the foyer. So much space, so much to enjoy and so many storage areas as well. The arched entryway to the living room is a showcase all of its own. In keeping with Pre-War design, there are beamed 9 &1/2 inch ceilings in every room. The large layout in the living room includes a working wood burning fireplace. This home is a versatile canvas, easy to design and decorate as you please.
An entire wall of east facing light filled windows throughout the living room that continues into the spacious separate dining area. Large enough to accommodate a true gathering.
Two entrances into the kitchen; one thru the dining area, one thru the butlers pantry (amazing storage). Please see the floorplan for details.
All high end stainless steel appliances and glass enclosed cabinetry.
The windowed bathroom has been updated with new floors and tiles.
The corner bedroom with east & north exposures is large, fits a king sized bed and much more.
A multitude of closets.
The 2nd bedroom which is currently configured as a den/study is equally spacious as the primary bedroom, design as desired.
Every part of this home has been meticulously cared for and comfortable.
No wasted space, all usable in any which way.
242 East 19th St is a Full Service Co-op with 24/7 Door Persons and a Resident Manager. One of Gramercy's finest with a welcoming updated lobby and renovated elevators.
There's a common laundry room as well as a bicycle room and storage units (for rent). Pets are permitted with Board Approval. Co purchasing and Guarantors are allowed as are Pied-a-Terre's.
A Shareholder can sublet with Board Approval.
Please Note: as an added plus, Electricity and Gas are included in your maintenance.
Close proximity to Stuyvesant Park with it's own dog run. Just a couple of easy blocks to Union Square, a main transit hub to get you anywhere anytime, as well its infamous Farmers Market. A multitude of shopping options such as Whole Foods, Trader Joes, Westside Market, Fairway and the very first Manhattan Wegmans are all nearby.
Gramercy and downtown living - it's all here.
Sold
$1,675,000
242 E 19th St APT 7B, New York, NY 10003
2beds
1,250sqft
Coop
Built in 1929
-- sqft lot
$1,675,500 Zestimate®
$1,340/sqft
$5,947 Estimated rent
Home value
$1,675,500
$1.59M - $1.76M
$5,947/mo
Zestimate® history
Owner options
List your home for rent
$5,947/mo
Rent Zestimate®
Find your next renter with Zillow Rental Manager. Plus, with online applications, you can quickly screen prospective tenants – for free.
$5,947/mo
Rent Zestimate®
Refinance and save
$12,033/mo
Est. payment
Refinancing to a lower rate could help reduce your monthly payments and save thousands over the life of the loan.
$12,033/mo
Est. payment
Explore your selling options
Work with a Zillow partner agent
Leverage their expertise and Zillow's premium Showcase listings to get your home seen by more buyers.
Get startedList with your own agent
Get your home in front of millions of buyers by listing it on Zillow.
Learn how to do itSell it yourself
Take full control of how buyers see your home on Zillow by listing For Sale by Owner (FSBO).
List your homeWhat's special
Working wood burning fireplaceCorner bedroomArched entrywaySpacious separate dining areaWindowed bathroomGlass enclosed cabinetryMultitude of closets
Zillow last checked:
Listing updated:
Listed by:
Alan Krevis,
Brown Harris Stevens,
Kathi Jacob
Source: StreetEasy,MLS#: S1788214
Facts & features
Interior
Bedrooms & bathrooms
- Bedrooms: 2
- Bathrooms: 1
- Full bathrooms: 1
Rooms
- Room types: Bike Room
Appliances
- Laundry: Inside
Features
- Has fireplace: Yes
- Fireplace features: Wood Burning
Interior area
- Total structure area: 1,250
- Total interior livable area: 1,250 sqft
Property
Features
- Has view: Yes
- View description: City, Skyline
Details
- Parcel number: 00899003210195917B
- Special conditions: Resale
Construction
Type & style
- Home type: Cooperative
- Property subtype: Coop
Condition
- Year built: 1929
Community & HOA
Community
- Features: Doorman, Full Time Doorman
- Security: Doorman, Full-Time Doorman
- Subdivision: Gramercy Park
HOA
- Has HOA: Yes
- Amenities included: Laundry, Elevator(s)
- Services included: Maintenance
- HOA fee: $2,929 monthly
Location
- Region: New York
Financial & listing details
- Price per square foot: $1,340/sqft
- Date on market: 9/4/2025
Price history
| Date | Event | Price |
|---|---|---|
| 4/28/2026 | Sold | $1,675,000-4.3%$1,340/sqft |
Source: Public Record Report a problem | ||
| 11/25/2025 | Contingent | $1,750,000$1,400/sqft |
Source: StreetEasy #S1788214 Report a problem | ||
| 9/4/2025 | Listed for sale | $1,750,000+48.8%$1,400/sqft |
Source: StreetEasy #S1788214 Report a problem | ||
| 5/18/2007 | Sold | $1,176,000$941/sqft |
Source: Public Record Report a problem | ||
Public tax history
| Year | Property taxes | Tax assessment |
|---|---|---|
| 2010 | -- | -- |
| 2009 | -- | -- |
| 2008 | -- | -- |
| 2007 | -- | -- |
Find assessor info on the county website
Neighborhood: Gramercy
Nearby homes
- $1,188,0001 bd1 ba900 sqft242 E 19th St APT 2D, Manhattan, NY 10003Off Market
- $1,531,2002 bd2 ba-- sqft242 E 19th St APT 3A, New York, NY 10003Off Market
- $1,150,0001 bd1 ba-- sqft242 E 19th St APT 3C, New York, NY 10003For Sale

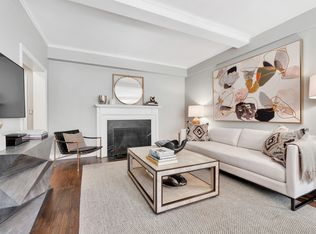
- $1,074,7001 bd1 ba900 sqft242 E 19th St APT 3D, New York, NY 10003Off Market
- $721,3001 bd1 ba-- sqft242 E 19th St APT 3E, New York, NY 10003Off Market
- $1,132,400-- bd-- ba-- sqft242 E 19th St APT 4F, New York, NY 10003Off Market
- $596,500-- bd-- ba-- sqft242 E 19th St APT 4G, New York, NY 10003Off Market
- $849,0001 bd1 ba750 sqft242 E 19th St APT 7E, New York, NY 10003For Sale
Nearby schools
GreatSchools rating
- 8/10P.S. 40 Augustus St.-GaudensGrades: PK-5Distance: 0.1 mi
- 8/10Jhs 104 Simon BaruchGrades: 6-8Distance: 0.1 mi
- 6/10High School for Health Professions & Human ServicesGrades: 9-12Distance: 0.2 mi
Nearby cities
Nearby neighborhoods
Nearby zip codes
Other New York Topics
