Move right into 242 East 49th Street, a renovated 19-foot-wide townhouse with elevator, which seamlessly blends the home’s architectural character with modern sensibilities. Built in 1899, this 5-bedroom, 5.5-bathroom home boasts approximately 5,400 square feet of interior space over five stories and features grand-scaled rooms, 7 woodburning fireplaces, stunning arched floor-to-ceiling windows, central A/C, security system, and an enchanting bi-level oversized south-facing rear garden. 242 East 49th Street is nestled in historic and coveted Turtle Bay Gardens, a private enclave of 20 homes steeped in history and boasting notable past residents including Bob Dylan, Stephen Sondheim, and E. B. White.
GARDEN FLOOR: Enter through a gated forecourt into the stone-tiled entrance foyer which flows to the kitchen and media/dining room as well as a powder room. The beautifully designed eat-in kitchen is a chef’s dream, featuring top-of-the-line appliances including a six-burner Wolf range, Sub-Zero refrigerator, custom designed cabinetry, mosaic-tiled backsplash, stone countertops, and a built-in breakfast bar. Adjacent to the kitchen is the tasteful butler’s pantry which flows into the south-facing sunlit media room with space for casual dining and complemented by a wood-burning fireplace and a wall of windows. Exit the lovely glass door to find the perfect outdoor urban oasis. The unique flagstone bi-level patio and landscaped garden is enhanced by mature trees and includes charming brick steps leading up to the parlor floor terrace. Beyond a low wooden gate, you will find additional room to stroll and relax in historic Turtle Bay Gardens, a private park accessible only to the residents of the surrounding 20 townhomes, all of whom share a common garden filled with mature trees and multiple fountains.
PARLOR FLOOR: The sun flooded grand and gracious back parlor with soaring ceilings is currently used as an elegant formal living room and dining room with a wood burning fireplace and three sets of curved floor-to-ceiling glass French doors opening to a lovely brick terrace that runs the width of the house and showcases the beauty and serenity of the backyard gardens. The front library with another wood-burning fireplace is a bibliophile’s dream, enveloped in artfully designed floor-to-ceiling built-in bookcases with a library ladder and accented by three beautiful windows.
THIRD FLOOR: On this level are two generously scaled bedrooms with hardwood floors, oversized windows, and word-burning fireplaces. The rear facing bedroom features French doors opening to a Juliet balcony overlooking the gardens and has a renovated tiled bathroom with tub ensuite. The second bedroom utilizes the adjacent renovated hall bathroom with glass stall shower.
FOURTH FLOOR: On this floor you will find two additional large bedrooms. The sunny rear third bedroom has a wood-burning fireplace and a renovated ensuite bathroom and the front fourth bedroom has a renovated bathroom with glass stall shower just across the hall.
FIFTH FLOOR: Ascend the staircase or the elevator to the top floor and you will find the full-floor sundrenched primary suite with beamed ceilings, wood-burning fireplace, and three sets of French doors opening to another south-facing private terrace. The spa-like primary bathroom boasts a Steamist steam bath sauna and a Juliet balcony and sits adjacent to a huge custom outfitted walk-in closet.
LOWER LEVEL: The semi-finished lower level houses a laundry room, half bathroom, and enviable storage space.
Sold
$6,800,000
242 E 49th St, New York, NY 10017
5beds
5,395sqft
Single Family Residence
Built in 1899
-- sqft lot
$6,850,100 Zestimate®
$1,260/sqft
$8,651 Estimated rent
Home value
$6,850,100
$6.37M - $7.40M
$8,651/mo
Zestimate® history
Owner options
List your home for rent
$8,651/mo
Rent Zestimate®
Find your next renter with Zillow Rental Manager. Plus, with online applications, you can quickly screen prospective tenants – for free.
$8,651/mo
Rent Zestimate®
Refinance and save
$42,133/mo
Est. payment
Refinancing to a lower rate could help reduce your monthly payments and save thousands over the life of the loan.
$42,133/mo
Est. payment
Explore your selling options
Work with a Zillow partner agent
Leverage their expertise and Zillow's premium Showcase listings to get your home seen by more buyers.
Get startedList with your own agent
Get your home in front of millions of buyers by listing it on Zillow.
Learn how to do itSell it yourself
Take full control of how buyers see your home on Zillow by listing For Sale by Owner (FSBO).
List your homeWhat's special
Zillow last checked:
Listing updated:
Listed by:
Lisa Larson,
Sotheby's International Realty,
Angela Wu
Source: StreetEasy,MLS#: S1745963
Facts & features
Interior
Bedrooms & bathrooms
- Bedrooms: 5
- Bathrooms: 6
- Full bathrooms: 5
- 1/2 bathrooms: 1
Cooling
- Central Air
Appliances
- Included: Dishwasher, Washer/Dryer
Features
- Flooring: Hardwood
- Has fireplace: Yes
- Fireplace features: Wood Burning
Interior area
- Total structure area: 5,395
- Total interior livable area: 5,395 sqft
Property
Features
- Patio & porch: Terrace, Other
- Exterior features: Balcony, Garden, Terrace
- Has view: Yes
- View description: City, Garden
Details
- Parcel number: 013220132
- Special conditions: Resale
Construction
Type & style
- Home type: SingleFamily
- Property subtype: Single Family Residence
Condition
- Year built: 1899
Community & HOA
Community
- Subdivision: Turtle Bay
HOA
- Has HOA: Yes
- Amenities included: Elevator(s)
Location
- Region: New York
Financial & listing details
- Price per square foot: $1,260/sqft
- Tax assessed value: $7,834,000
- Annual tax amount: $74,364
- Date on market: 12/5/2024
Price history
| Date | Event | Price |
|---|---|---|
| 3/4/2026 | Listing removed | $30,000$6/sqft |
Source: Zillow Rentals Report a problem | ||
| 11/12/2025 | Price change | $30,000-11.8%$6/sqft |
Source: Zillow Rentals Report a problem | ||
| 11/4/2025 | Listed for rent | $34,000+36%$6/sqft |
Source: Zillow Rentals Report a problem | ||
| 6/16/2025 | Sold | $6,800,000-6.2%$1,260/sqft |
Source: Public Record Report a problem | ||
| 2/25/2025 | Contingent | $7,250,000$1,344/sqft |
Source: StreetEasy #S1745963 Report a problem | ||
| 12/5/2024 | Listed for sale | $7,250,000+62.9%$1,344/sqft |
Source: StreetEasy #S1745963 Report a problem | ||
| 5/12/2021 | Listing removed | -- |
Source: StreetEasy Report a problem | ||
| 9/15/2020 | Listed for rent | $25,000$5/sqft |
Source: Vandenberg Report a problem | ||
| 9/28/2006 | Sold | $4,450,000$825/sqft |
Source: Public Record Report a problem | ||
| 2/1/2006 | Sold | $4,450,000$825/sqft |
Source: Public Record Report a problem | ||
Public tax history
| Year | Property taxes | Tax assessment |
|---|---|---|
| 2025 | $78,361 +5.4% | $470,040 +8.1% |
| 2024 | $74,363 +0.3% | $434,760 -16.4% |
| 2023 | $74,115 | $520,140 -3.1% |
| 2022 | -- | $536,640 -6.9% |
| 2021 | -- | $576,660 -12.2% |
| 2020 | -- | $656,820 -3.4% |
| 2019 | $65,307 +2.7% | $680,100 +123.6% |
| 2018 | $63,617 +5.9% | $304,113 +3.2% |
| 2017 | $60,066 +7.6% | $294,656 +5.5% |
| 2016 | $55,821 | $279,230 +3.1% |
| 2015 | $55,821 +66.5% | $270,936 +5.4% |
| 2014 | $33,526 | $257,112 +1.5% |
| 2013 | -- | $253,428 +3.2% |
| 2012 | -- | $245,547 +5.5% |
| 2011 | -- | $232,692 +3.1% |
| 2010 | -- | $225,780 +5.4% |
| 2009 | -- | $214,260 +9.4% |
| 2008 | -- | $195,840 +3.5% |
| 2007 | -- | $189,273 +6% |
| 2006 | -- | $178,560 +3.3% |
| 2005 | -- | $172,800 +5.9% |
| 2004 | -- | $163,200 |
| 2003 | -- | $163,200 +3.5% |
| 2002 | -- | $157,728 +6% |
| 2001 | -- | $148,800 +3.3% |
| 2000 | -- | $144,000 |
Find assessor info on the county website
Neighborhood: Turtle Bay
Nearby homes
- $4,439,1005 bd5 ba4.5k sqft242 E 49th St #1, New York, NY 10017Off Market

- $6,195,0004 bd4 ba4.5k sqft244 E 49th St, New York, NY 10017For Sale
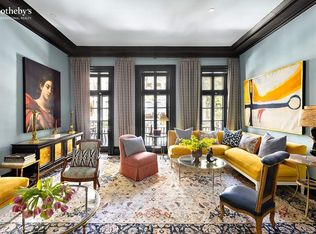
- $3,529,600-- bd-- ba3.6k sqft240 E 49th St, New York, NY 10017Off Market
- $6,515,7004 bd5 ba4.5k sqft238 E 49th St, New York, NY 10017Off Market
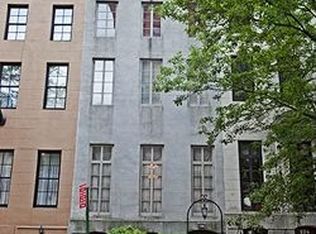
- $7,000,0007 bd4 ba5.6k sqft246 E 49th St, New York, NY 10017Sold
- $8,504,5004 bd6 ba6k sqft236 E 49th St, New York, NY 10017Off Market
- $--3 bd2 ba1.3k sqft248 E 49th St APT 6A, New York, NY 10017Off Market
- $979,1002 bd1 ba700 sqft248 E 49th St APT 2B, New York, NY 10017Off Market
Nearby schools
GreatSchools rating
- 8/10Ps 59 Beekman Hill InternationalGrades: PK-5Distance: 0.4 mi
- 8/10Jhs 104 Simon BaruchGrades: 6-8Distance: 1.4 mi
- 8/10Art and Design High SchoolGrades: 9-12Distance: 0.4 mi
Nearby cities
Nearby neighborhoods
Nearby zip codes
Other New York Topics
