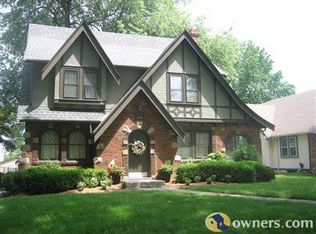
Welcome to 242 72nd Terrace, a charming 1.5-story home nestled in the heart of Missouri with an enchanting blend of
classic elegance and modern touches. As you step inside, you’ll be captivated by the fresh paint, adding a crisp feel to the
home’s warm ambiance. This home offers three cozy bedrooms accompanied by one full and one half bath, making it
perfect for families looking to create lasting memories. The living area spans a generous 1,518 square feet, bathed in
natural light from beautiful windows that accentuate the rich, wooden floors. The heart of the home features a stunning
fireplace that adds a touch of warmth and character to the space. Nestled on a treed lot with private drive and single car
garage, the exterior invites outdoor enjoyment with its lush, green surroundings offering both privacy and beauty.
Sold
Price Unknown
242 E 72nd Ter, Kansas City, MO 64114
3beds
1,518sqft
Single Family Residence
Built in 1931
6,830 Square Feet Lot
$413,000 Zestimate®
$--/sqft
$2,387 Estimated rent
Home value
$413,000
$368,000 - $463,000
$2,387/mo
Zestimate® history
Owner options
List your home for rent
$2,387/mo
Rent Zestimate®
Find your next renter with Zillow Rental Manager. Plus, with online applications, you can quickly screen prospective tenants – for free.
$2,387/mo
Rent Zestimate®
Refinance and save
Refinancing to a lower rate could help reduce your monthly payments and save thousands over the life of the loan.
Explore your selling options
Work with a Zillow partner agent
Leverage their expertise and Zillow's premium Showcase listings to get your home seen by more buyers.
Get startedList with your own agent
Get your home in front of millions of buyers by listing it on Zillow.
Learn how to do itSell it yourself
Take full control of how buyers see your home on Zillow by listing For Sale by Owner (FSBO).
List your homeWhat's special
Zillow last checked:
Listing updated:
Listed by:
Tyler St Louis 816-716-6762,
RE/MAX Heritage
Bought with:
Jamie Burks, 00248024
Redfin Corporation
Source: Heartland MLS as distributed by MLS GRID,MLS#: 2535805
Facts & features
Interior
Bedrooms & bathrooms
- Bedrooms: 3
- Bathrooms: 2
- Full bathrooms: 1
- 1/2 bathrooms: 1
Bedroom 1
- Features: Ceiling Fan(s)
- Level: First
- Area: 144 Square Feet
- Dimensions: 12 x 12
Bedroom 2
- Features: Ceiling Fan(s)
- Level: First
- Area: 132 Square Feet
- Dimensions: 12 x 11
Bedroom 3
- Level: Second
- Area: 361 Square Feet
- Dimensions: 19 x 11
Bathroom 1
- Features: Ceramic Tiles, Shower Over Tub
- Level: First
- Area: 40 Square Feet
- Dimensions: 8 x 5
Dining room
- Level: First
- Area: 144 Square Feet
- Dimensions: 12 x 12
Enclosed porch
- Features: Ceiling Fan(s), Ceramic Tiles
- Level: First
- Area: 104 Square Feet
- Dimensions: 13 x 8
Half bath
- Level: Second
- Area: 12 Square Feet
- Dimensions: 3 x 4
Kitchen
- Features: Ceramic Tiles
- Level: First
- Area: 150 Square Feet
- Dimensions: 15 x 10
Living room
- Features: Built-in Features, Ceiling Fan(s), Fireplace
- Level: First
- Area: 264 Square Feet
- Dimensions: 22 x 12
Heating
- Natural Gas
Cooling
- Electric
Appliances
- Included: Disposal, Dryer, Refrigerator, Gas Range, Washer
- Laundry: In Basement
Features
- Ceiling Fan(s), Pantry
- Flooring: Carpet, Wood
- Basement: Stone/Rock
- Number of fireplaces: 1
- Fireplace features: Family Room
Interior area
- Total structure area: 1,518
- Total interior livable area: 1,518 sqft
- Finished area above ground: 1,518
- Finished area below ground: 0
Property
Parking
- Total spaces: 1
- Parking features: Detached
- Garage spaces: 1
Features
- Patio & porch: Deck, Patio, Screened
- Fencing: Other
Lot
- Size: 6,830 Square Feet
- Features: City Lot
Details
- Parcel number: 47530142300000000
Construction
Type & style
- Home type: SingleFamily
- Architectural style: Traditional,Tudor
- Property subtype: Single Family Residence
Materials
- Brick Trim, Stucco
- Roof: Composition
Condition
- Year built: 1931
Utilities & green energy
- Sewer: Public Sewer
- Water: Public
Community & HOA
Community
- Subdivision: Waldo Park
HOA
- Has HOA: No
Location
- Region: Kansas City
Financial & listing details
- Tax assessed value: $334,590
- Annual tax amount: $5,317
- Date on market: 3/16/2025
- Listing terms: Cash,Conventional,FHA,VA Loan
- Ownership: Private
Price history
| Date | Event | Price |
|---|---|---|
| 4/30/2025 | Sold | -- |
Source:  Heartland MLS as distributed by MLS GRID #2535805 Report a problem Heartland MLS as distributed by MLS GRID #2535805 Report a problem | ||
| 3/17/2025 | Pending sale | $384,900$254/sqft |
Source: Heartland MLS as distributed by MLS GRID #2535805 Report a problem | ||
| 12/3/2024 | Listed for sale | $384,900$254/sqft |
Source:  RE/MAX of Kansas-Missouri #2519190 Report a problem RE/MAX of Kansas-Missouri #2519190 Report a problem | ||
| 11/25/2024 | Listing removed | $384,900$254/sqft |
Source: RE/MAX of Kansas-Missouri #2519190 Report a problem | ||
| 11/8/2024 | Listed for sale | $384,900+7.2%$254/sqft |
Source: Heartland MLS as distributed by MLS GRID #2519190 Report a problem | ||
| 11/12/2023 | Sold | -- |
Source: Heartland MLS as distributed by MLS GRID #2454554 Report a problem | ||
| 9/17/2023 | Pending sale | $359,000$236/sqft |
Source: Heartland MLS as distributed by MLS GRID #2454554 Report a problem | ||
| 9/15/2023 | Listed for sale | $359,000+26.4%$236/sqft |
Source: Heartland MLS as distributed by MLS GRID #2454554 Report a problem | ||
| 12/7/2020 | Sold | -- |
Source: Heartland MLS as distributed by MLS GRID #45001_2247709 Report a problem | ||
| 10/25/2020 | Pending sale | $284,000$187/sqft |
Source: ReeceNichols -The Village #2247709 Report a problem | ||
| 10/23/2020 | Listed for sale | $284,000$187/sqft |
Source: ReeceNichols -The Village #2247709 Report a problem | ||
Public tax history
| Year | Property taxes | Tax assessment |
|---|---|---|
| 2025 | $5,333 -0.7% | $63,572 -6.5% |
| 2024 | $5,368 +1% | $68,020 |
| 2023 | $5,318 +34.5% | $68,020 +41.5% |
| 2022 | $3,954 +0.3% | $48,071 |
| 2021 | $3,941 +12.8% | $48,071 +14.2% |
| 2020 | $3,493 +2.1% | $42,078 |
| 2019 | $3,420 | $42,078 +16.3% |
| 2018 | $3,420 +14% | $36,172 |
| 2017 | $3,001 +9.5% | $36,172 +5.5% |
| 2016 | $2,740 +1.4% | $34,302 +2% |
| 2014 | $2,703 +8% | $33,630 |
| 2013 | $2,503 +0.5% | $33,630 +9.2% |
| 2012 | $2,492 +0.1% | $30,804 |
| 2011 | $2,489 +0.9% | $30,804 |
| 2010 | $2,468 -6.9% | $30,804 |
| 2009 | $2,650 +0.5% | $30,804 -7.4% |
| 2008 | $2,637 -0.9% | $33,250 |
| 2007 | $2,661 +0% | $33,250 |
| 2006 | $2,661 +56.7% | $33,250 |
| 2005 | $1,698 +0.1% | $33,250 +55.1% |
| 2004 | $1,697 +14.3% | $21,443 |
| 2003 | $1,485 +0.3% | $21,443 +15% |
| 2002 | $1,481 +11.7% | $18,646 |
| 2001 | $1,326 | $18,646 |
Find assessor info on the county website
Neighborhood: Tower Homes
Nearby homes
- $432,2003 bd3 ba1.7k sqft238 E 72nd Ter, Kansas City, MO 64114Off Market
- $446,2003 bd2 ba1.6k sqft246 E 72nd Ter, Kansas City, MO 64114Off Market
- $323,2003 bd2 ba1.3k sqft7204 Oak St, Kansas City, MO 64114Off Market
- $362,9003 bd1 ba1.7k sqft234 E 72nd Ter, Kansas City, MO 64114Off Market
- $433,9004 bd2 ba1.6k sqft7202 Oak St, Kansas City, MO 64114Off Market
- $382,5003 bd2 ba1.4k sqft230 E 72nd Ter, Kansas City, MO 64114Off Market
- $391,3003 bd2 ba1.5k sqft235 E 72nd St, Kansas City, MO 64114Off Market
- $397,1003 bd1 ba1.8k sqft400 E 72nd Ter, Kansas City, MO 64131Off Market
Nearby schools
GreatSchools rating
- 8/10Hale Cook ElementaryGrades: PK-6Distance: 0.6 mi
- 2/10Central Middle SchoolGrades: 7-8Distance: 5.4 mi
- 1/10SOUTHEAST High SchoolGrades: 9-12Distance: 2.3 mi
Schools provided by the listing agent
- Elementary: Hale Cook
- Middle: Central
Source: Heartland MLS as distributed by MLS GRID. This data may not be complete. We recommend contacting the local school district to confirm school assignments for this home.
Get a cash offer in 3 minutes
Find out how much your home could sell for in as little as 3 minutes with a no-obligation cash offer.
Estimated market value
$413,000
Get a cash offer in 3 minutes
Find out how much your home could sell for in as little as 3 minutes with a no-obligation cash offer.
Estimated market value
$413,000
- Missouri
- Jackson County
- Kansas City
- 64114
- Tower Homes
- 242 E 72nd Ter
Nearby cities
Nearby neighborhoods
Nearby zip codes
Other Kansas City Topics
