Grandeur. Light. Space.
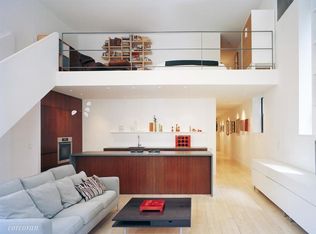
This extraordinary triplex penthouse feels like you’ve walked into an entirely new dimension, with soaring 15’ ceilings and glorious windows from three exposures. This true loft comprises 1600 sq ft connected by elegant glass staircases which pour through the apartment from the skylight above. A 400 sq ft private terrace conveniently situated in the rear of the building completes the picture of this oasis. Currently configured as a 1BR, the mezzanine guest bedroom easily converts to a proper 2nd BR or leave it open as an office/library. Consider the alternate floorplan proposed which would provide 3 BRs, 3 full bathrooms and add another 200sf to the apartment without sacrificing the spectacular drama of the living room.
The entire apartment has been renovated and features a warm ivory custom cabinetry by plain English, complemented by real sealed limestone countertops and island, as well as a vented Viking oven and range. The bathrooms are updated but the master bathroom is next level luxury, sporting a sleek glass enclosure, oversized vanity, separate honed corian soaking tub and shower stall made entirely of Carrara marble. Heated towel rack and Duravit toilet, fixtures by Agape. The master bedroom suite is equally jaw dropping, its Aspen lodge aesthetic providing an entire glass wall opening onto the terrace. Mezzanine features sprawling millwork shelving and an enormous closet. Powder room on the main level sports washer/dryer but can be expanded to include a shower.
This penthouse is the crown jewel of this unique property which was originally built in 1905 as
the Congregation Beth Hamedrash Hagadol Anshe, later converted to coop in 1985
and since landmarked. With extremely low maintenance and an investor-friendly sublet policy,
this is a both a gorgeous showpad and a uniquely valuable real estate asset. Down the street from Tompkins Square Park, close to the F, 6, and L trains, and with great restaurants like Lavagna and Gemma in striking distance, this is the perfect home for the executive looking for either great privacy or a fantastic entertaining space, or perhaps both.
Sold
$2,225,000
242 E 7th St, Manhattan, NY 10009
2beds
1,600sqft
Coop
Built in 1905
-- sqft lot
$2,117,800 Zestimate®
$1,391/sqft
$7,186 Estimated rent
Home value
$2,117,800
$1.95M - $2.31M
$7,186/mo
Zestimate® history
Owner options
List your home for rent
$7,186/mo
Rent Zestimate®
Find your next renter with Zillow Rental Manager. Plus, with online applications, you can quickly screen prospective tenants – for free.
$7,186/mo
Rent Zestimate®
Refinance and save
$14,543/mo
Est. payment
Refinancing to a lower rate could help reduce your monthly payments and save thousands over the life of the loan.
$14,543/mo
Est. payment
Explore your selling options
Work with a Zillow partner agent
Leverage their expertise and Zillow's premium Showcase listings to get your home seen by more buyers.
Get startedList with your own agent
Get your home in front of millions of buyers by listing it on Zillow.
Learn how to do itSell it yourself
Take full control of how buyers see your home on Zillow by listing For Sale by Owner (FSBO).
List your homeWhat's special
Zillow last checked:
Listing updated:
Listed by:
Jason Lanyard,
Douglas Elliman
Source: StreetEasy,MLS#: S1681133
Facts & features
Interior
Bedrooms & bathrooms
- Bedrooms: 2
- Bathrooms: 2
- Full bathrooms: 1
- 1/2 bathrooms: 1
Cooling
- Central Air
Appliances
- Included: Dishwasher, Washer/Dryer
Features
- Flooring: Hardwood
Interior area
- Total structure area: 1,600
- Total interior livable area: 1,600 sqft
Property
Features
- Patio & porch: Deck, Terrace
- Exterior features: Private Roof Deck, Terrace
- Has view: Yes
- View description: City, Garden, Skyline
Details
- Parcel number: 0037600131004473PH
- Special conditions: Resale
Construction
Type & style
- Home type: Cooperative
- Property subtype: Coop
Materials
- Roof: Roof Rights
Condition
- Year built: 1905
Community & HOA
Community
- Features: Virtual Doorman
- Security: Virtual Doorman
- Subdivision: East Village
HOA
- Services included: Maintenance
- HOA fee: $1,872 monthly
Location
- Region: Manhattan
Financial & listing details
- Price per square foot: $1,391/sqft
- Date on market: 9/18/2023
Price history
| Date | Event | Price |
|---|---|---|
| 8/21/2025 | Listing removed | $12,000$8/sqft |
Source: Zillow Rentals Report a problem | ||
| 8/21/2025 | Contingent | $2,450,000$1,531/sqft |
Source: StreetEasy #S1775777 Report a problem | ||
| 6/13/2025 | Listed for rent | $12,000$8/sqft |
Source: Zillow Rentals Report a problem | ||
| 6/11/2025 | Listed for sale | $2,450,000+10.1%$1,531/sqft |
Source: StreetEasy #S1775777 Report a problem | ||
| 3/25/2024 | Sold | $2,225,000+1.1%$1,391/sqft |
Source: Public Record Report a problem | ||
| 5/9/2014 | Sold | $2,200,000$1,375/sqft |
Source: Public Record Report a problem | ||
Public tax history
Tax history is unavailable.
Find assessor info on the county website
Neighborhood: East Village
Nearby homes
- $2,225,0002 bd2 ba1.6k sqft242 E 7th St, New York, NY 10009Sold

- $2,337,5001 bd1 ba1.6k sqft242 E 7th St APT 5, Manhattan, NY 10009Sold

- $1,106,3001 bd2 ba1.3k sqft242 E 7th St APT 2, New York, NY 10009Off Market

- $1,117,0001 bd1 ba1.2k sqft242 E 7th St APT 3, New York, NY 10009Off Market
- $1,990,0002 bd3 ba1.4k sqft242 E 7th St APT 4, Manhattan, NY 10009Sold
- $2,809,000-- bd-- ba-- sqft242 E 7th St APT 5, New York, NY 10009Off Market
- $2,809,000-- bd-- ba-- sqft242 E 7th St APT 2, New York, NY 10009Off Market
- $2,809,000-- bd-- ba-- sqft242 E 7th St APT 1, New York, NY 10009Off Market
Nearby schools
GreatSchools rating
- 8/10Ps 15 Roberto ClementeGrades: PK-5Distance: 0.1 mi
- 5/10Tompkins Square Middle SchoolGrades: 6-8Distance: 0.2 mi
- 10/10New Explorations Into Science, Tech and Math High SchoolGrades: K-12Distance: 0.3 mi
