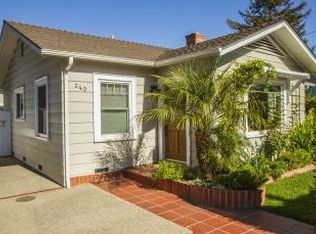
This charming Henry W. Howell-designed home, built in 1931, is located on a picturesque street in San Roque. Howell was associated with the noted firm Edwards & Plunkett, well known in Santa Barbara, and this traditional residence retains much of its original character and architectural appeal.
The home offers 3 bedrooms, 1 full bath, and 1 half bath. The entry opens to a spacious living room with beamed ceilings, arched front window, built-in bookcases, art niches, and a fireplace with original tile surround, flowing through an archway into the formal dining room with built-in hutch and china cabinet.
The kitchen has an older remodel with Formica counters and built-in appliances. Adjacent to the kitchen is a generous utility area with abundant cabinetry, pantry storage, laundry area, and a half bath.
The primary bedroom features a sloped ceiling and spacious closet. Two additional bedrooms offer excellent closet space, including walk-in closets, and one opens through French doors to a small rear brick patio with an in-ground spa and outdoor dining area. A large hedge and mature landscaping provide privacy.
Additional features include central heat and air conditioning, pull-down attic access, and abundant storage in both the home and garage. Hardwood floors were refinished and the interior was painted in March 2026. A new roof is scheduled to be installed by the seller in May 2026. Over the years, the property has undergone various improvements, including work to the foundation, gas lines, and sewer lines.
Located within the Peabody attendance area. Buyer to verify.
Occupied, shown by appointment only with at least 24 hour notice.
Probate sale subject to applicable California Probate Code procedures.
Closed
$1,525,000
242 E Alamar Ave, Santa Barbara, CA 93105
3beds
1,406sqft
Single Family Residence
Built in 1931
-- sqft lot
$1,525,700 Zestimate®
$1,085/sqft
$6,076 Estimated rent
Home value
$1,525,700
$1.39M - $1.68M
$6,076/mo
Zestimate® history
Owner options
List your home for rent
$6,076/mo
Rent Zestimate®
Find your next renter with Zillow Rental Manager. Plus, with online applications, you can quickly screen prospective tenants – for free.
$6,076/mo
Rent Zestimate®
Refinance and save
$9,680/mo
Est. payment
Refinancing to a lower rate could help reduce your monthly payments and save thousands over the life of the loan.
$9,680/mo
Est. payment
Explore your selling options
Work with a Zillow partner agent
Leverage their expertise and Zillow's premium Showcase listings to get your home seen by more buyers.
Get startedList with your own agent
Get your home in front of millions of buyers by listing it on Zillow.
Learn how to do itSell it yourself
Take full control of how buyers see your home on Zillow by listing For Sale by Owner (FSBO).
List your homeWhat's special
Zillow last checked:
Listing updated:
Listed by:
Jeff M Oien 00852118 805-895-2944,
Berkshire Hathaway HomeServices California Properties,
The Santa Barbara Group 805-252-2335,
Berkshire Hathaway HomeServices California Properties
Bought with:
Julian Michalowski, 01873945
Omega Real Estate and Investments
Source: SBMLS,MLS#: 26-1246
Facts & features
Interior
Bedrooms & bathrooms
- Bedrooms: 3
- Bathrooms: 1
- Full bathrooms: 1
- 1/2 bathrooms: 1
Primary bedroom
- Level: Main
- Area: 166.2
- Dimensions: 15.00 x 11.08
Bedroom 2
- Level: Main
- Area: 140.4
- Dimensions: 11.48 x 12.23
Bedroom 3
- Level: Main
- Area: 127.41
- Dimensions: 11.06 x 11.52
Garage
- Level: Main
- Area: 379.04
- Dimensions: 19.67 x 19.27
Kitchen
- Level: Main
- Area: 132.25
- Dimensions: 11.48 x 11.52
Living room
- Level: Main
- Area: 285.28
- Dimensions: 14.35 x 19.88
Living room
- Level: Main
- Area: 82.39
- Dimensions: 14.48 x 5.69
Heating
- Forced Air
Cooling
- Central Air
Appliances
- Included: Refrigerator, Built-In Gas Range, Dishwasher, Dryer, Gas Cooktop, Washer
- Laundry: Gas Dryer Hookup, Laundry Room
Features
- Flooring: Hardwood
- Has fireplace: Yes
- Fireplace features: Living Room
Interior area
- Total structure area: 1,406
- Total interior livable area: 1,406 sqft
Property
Parking
- Total spaces: 4
- Parking features: Inside Entrance, Attached
- Attached garage spaces: 2
- Uncovered spaces: 2
Features
- Levels: Single Story
- Patio & porch: Patio
- Exterior features: Lawn
- Has spa: Yes
- Spa features: Hot Tub
- Fencing: Back Yard
- Has view: Yes
- View description: Mountain(s)
Lot
- Features: Level, Corner Lot, Near Public Transit
- Topography: Level
Details
- Parcel number: 053291001
- Zoning: R-1
Construction
Type & style
- Home type: SingleFamily
- Architectural style: Traditional
- Property subtype: Single Family Residence
Materials
- Stucco
- Foundation: Raised
- Roof: Composition
Condition
- Good
- Year built: 1931
Utilities & green energy
- Sewer: Sewer Hookup
- Water: Meter In
Community & HOA
Community
- Subdivision: 15 - San Roque
Location
- Region: Santa Barbara
Financial & listing details
- Price per square foot: $1,085/sqft
- Tax assessed value: $1,200,000
- Annual tax amount: $12,696
- Date on market: 4/20/2026
- Cumulative days on market: 29 days
- Listing terms: Cash
Price history
| Date | Event | Price |
|---|---|---|
| 6/16/2026 | Sold | $1,525,000-4.4%$1,085/sqft |
Source:  SBMLS #26-1246 Report a problem SBMLS #26-1246 Report a problem | ||
| 6/1/2026 | Pending sale | $1,595,000$1,134/sqft |
Source: SBMLS #26-1246 Report a problem | ||
| 5/18/2026 | Contingent | $1,595,000$1,134/sqft |
Source: SBMLS #26-1246 Report a problem | ||
| 4/20/2026 | Listed for sale | $1,595,000$1,134/sqft |
Source: SBMLS #26-1246 Report a problem | ||
Public tax history
| Year | Property taxes | Tax assessment |
|---|---|---|
| 2025 | $12,696 +367.6% | $1,200,000 +362.3% |
| 2024 | $2,715 +1.9% | $259,565 +2% |
| 2023 | $2,664 +1.8% | $254,476 +2% |
| 2022 | $2,616 +2.5% | $249,487 +2% |
| 2021 | $2,553 +1.1% | $244,596 +1% |
| 2020 | $2,525 +1.8% | $242,089 +2% |
| 2019 | $2,480 +1.5% | $237,343 +2% |
| 2018 | $2,443 +3.5% | $232,690 +2% |
| 2017 | $2,361 +3.1% | $228,128 +2% |
| 2016 | $2,290 -1.2% | $223,656 +1.5% |
| 2015 | $2,318 | $220,298 +2% |
| 2014 | $2,318 | $215,984 +2.5% |
| 2012 | -- | $210,794 +2% |
| 2011 | -- | $206,661 +0.8% |
| 2010 | -- | $205,118 -0.2% |
| 2009 | -- | $205,606 +2% |
| 2008 | -- | $201,575 +2% |
| 2007 | -- | $197,628 +2% |
| 2006 | -- | $193,754 +2% |
| 2005 | -- | $189,956 +3.9% |
| 2003 | -- | $182,820 +2% |
| 2002 | -- | $179,236 +2% |
| 2001 | -- | $175,723 +2% |
| 2000 | -- | $172,279 |
Find assessor info on the county website
Neighborhood: East San Roque
Nearby homes
- $1,629,3003 bd1 ba1.3k sqft3023 Puesta Del Sol, Santa Barbara, CA 93105Off Market
- $1,912,8003 bd2 ba1.3k sqft240 E Alamar Ave, Santa Barbara, CA 93105Off Market
- $1,459,1002 bd1 ba928 sqft3017 Puesta Del Sol, Santa Barbara, CA 93105Off Market
- $1,541,2002 bd1 ba976 sqft3026 Ventura Dr, Santa Barbara, CA 93105Off Market
- $2,001,6004 bd2 ba1.5k sqft2905 Calle Noguera, Santa Barbara, CA 93105Off Market
- $1,820,9002 bd2 ba1.1k sqft3006 Ventura Dr, Santa Barbara, CA 93105Off Market
- $1,975,5004 bd3 ba1.6k sqft3015 Puesta Del Sol, Santa Barbara, CA 93105Off Market
- $1,841,4003 bd2 ba1.2k sqft306 E Alamar Ave, Santa Barbara, CA 93105Off Market
Nearby schools
GreatSchools rating
- 9/10Peabody Charter SchoolGrades: K-6Distance: 0.2 mi
- 3/10Santa Barbara Junior High SchoolGrades: 7-8Distance: 2.3 mi
- 6/10Santa Barbara Senior High SchoolGrades: 9-12Distance: 2 mi
Schools provided by the listing agent
- Elementary: Peabody
- Middle: S.B. Jr.
- High: S.B. Sr.
Source: SBMLS. This data may not be complete. We recommend contacting the local school district to confirm school assignments for this home.


Get pre-qualified for a loan
At Zillow Home Loans, we can pre-qualify you in as little as 5 minutes with no impact to your credit score.An equal housing lender. NMLS #10287.
Sell for more on Zillow
Get a Zillow Showcase℠ listing at no additional cost and you could sell for .
$1,525,700
2% more
+$30,514
With Zillow Showcase(estimated)
$1,556,214
- California
- Santa Barbara County
- Santa Barbara
- 93105
- East San Roque
- 242 E Alamar Ave
Nearby cities
Nearby neighborhoods
Nearby zip codes
Other Santa Barbara Topics
