Skip main navigation
Sold
  • $245,300

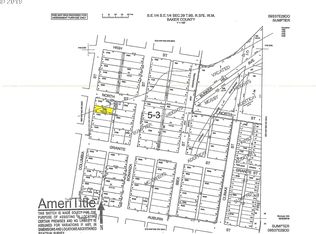
    242 E Clifford St, Sumpter, OR 97877

    3beds
    1,716sqft
    Residential, Single Family Residence, Manufactured Home
    Built in 1994
    0.38 Acres Lot
    $245,300 Zestimate®
    $143/sqft
    $-- Estimated rent

    Home value

    $245,300

    $199,000 - $292,000

    Not available

    Zestimate® history
    Loading
    Loading...

    Owner options

    List your home for rent

    Find your next renter with Zillow Rental Manager. Plus, with online applications, you can quickly screen prospective tenants – for free.

    Learn more
    Refinance and save

    $1,581/mo

    Est. payment

    Refinancing to a lower rate could help reduce your monthly payments and save thousands over the life of the loan.

    See today's rates

    $1,581/mo

    Est. payment

    Explore your selling options

    Work with a Zillow partner agent

    Leverage their expertise and Zillow's premium Showcase listings to get your home seen by more buyers.

    Get started

    List with your own agent

    Get your home in front of millions of buyers by listing it on Zillow.

    Learn how to do it

    Sell it yourself

    Take full control of how buyers see your home on Zillow by listing For Sale by Owner (FSBO).

    List your home

    What's special

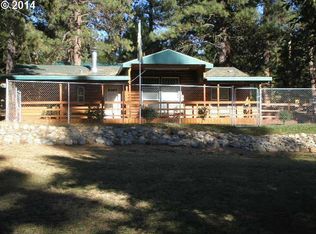
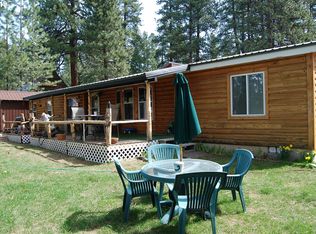
    Nice well kept double-wide manufactured home with private setting on quiet street. This property has two garages (one has been recently upgraded with a cement floor, insulation and doors) and two additional out buildings. 3 bed/3 bath, front and back covered decks and much more. Downtown Sumpter is only a few blocks away. Bring your toys and start enjoying all that the Sumpter Valley has to offer. With lack of inventory currently, this one won't last long, call to set up a showing today.

    This property is off market, which means it's not currently listed for sale or rent on Zillow. This may be different from what's available on other websites or public sources.
    Zillow last checked:

    Listing updated:

    Listed by:

    R. Scott Craig sunfirere@gmail.com,

    Sunfire Real Estate

    Bought with:

    R. Scott Craig, 201213619

    Sunfire Real Estate

    Source: RMLS (OR),MLS#: 22357840MLS Logo

    Facts & features

    Interior

    Bedrooms & bathrooms
    • Bedrooms: 3
    • Bathrooms: 3
    • Full bathrooms: 3
    • Main level bathrooms: 3
    Primary bedroom
    • Level: Main
    Bedroom 2
    • Level: Main
    Bedroom 3
    • Level: Main
    Dining room
    • Level: Main
    Family room
    • Level: Main
    Kitchen
    • Level: Main
    Living room
    • Level: Main
    Heating
    • Forced Air, Heat Pump, Wood Stove
    Cooling
    • Heat Pump
    Appliances
    • Included: Dishwasher, Free-Standing Range, Free-Standing Refrigerator, Microwave, Range Hood, Washer/Dryer, Electric Water Heater
    • Laundry: Laundry Room
    Features
    • Flooring: Vinyl, Wall to Wall Carpet
    • Windows: Double Pane Windows
    • Basement: Crawl Space
    • Number of fireplaces: 1
    • Fireplace features: Wood Burning
    Interior area
    • Total structure area: 1,716
    • Total interior livable area: 1,716 sqft

    Property

    Parking
    • Total spaces: 2
    • Parking features: Driveway, Off Street, RV Access/Parking, Garage Door Opener, Detached
    • Garage spaces: 2
    • Has uncovered spaces: Yes
    Accessibility
    • Accessibility features: Ground Level, Minimal Steps, One Level, Utility Room On Main, Walkin Shower, Accessibility
    Features
    • Stories: 1
    • Patio & porch: Covered Deck, Porch
    • Exterior features: Raised Beds, Yard
    • Fencing: Fenced
    • Has view: Yes
    • View description: City, Mountain(s), Trees/Woods
    Lot
    • Size: 0.38 Acres
    • Dimensions: 110' x 150' +/-
    • Features: Gated, Level, Sloped, Trees, SqFt 0K to 2999
    Details
    • Additional structures: Outbuilding, RVParking, SecondGarage
    • Parcel number: 5257
    • Zoning: R

    Construction

    Type & style
    • Home type: MobileManufactured
    • Property subtype: Residential, Single Family Residence, Manufactured Home
    Materials
    • Other, Wood Siding
    • Foundation: Block, Concrete Perimeter
    • Roof: Metal
    Condition
    • Approximately
    • New construction: No
    • Year built: 1994

    Utilities & green energy

    • Sewer: Public Sewer
    • Water: Public
    • Utilities for property: DSL, Satellite Internet Service

    Community & neighborhood

    Location
    • Region: Sumpter

    Other

    Other facts
    • Body type: Double Wide
    • Listing terms: Cash,Conventional
    • Road surface type: Gravel

    Price history

    DateEventPrice
    4/13/2022Sold$332,500-8.9%$194/sqft
    Source: RMLS (OR) #22357840 Report a problem
    1/16/2022Pending sale$365,000$213/sqft
    Source: RMLS (OR) #22357840 Report a problem
    1/15/2022Listed for sale$365,000$213/sqft
    Source: RMLS (OR) #22357840 Report a problem

    Public tax history

    Tax history is unavailable.

    Neighborhood: 97877

    Nearby schools

    GreatSchools rating
    Schools provided by the listing agent
    • Elementary: Brooklyn,South Baker
    • Middle: Baker
    • High: Baker

    Source: RMLS (OR). This data may not be complete. We recommend contacting the local school district to confirm school assignments for this home.