Skip main navigation
Off market
  • $918,900

    242 E Evergreen Ave, Philadelphia, PA 19118

    3beds
    3baths
    1,556sqft
    SingleFamily
    Built in 1925
    2,613 Square Feet Lot
    $918,900 Zestimate®
    $591/sqft
    $3,288 Estimated rent

    Home value

    $918,900

    $864,000 - $983,000

    $3,288/mo

    Zestimate® history
    Loading
    Loading...

    Owner options

    List your home for rent

    $3,288/mo

    Rent Zestimate®

    Find your next renter with Zillow Rental Manager. Plus, with online applications, you can quickly screen prospective tenants – for free.

    Learn more

    $3,288/mo

    Rent Zestimate®

    Refinance and save

    $5,707/mo

    Est. payment

    Refinancing to a lower rate could help reduce your monthly payments and save thousands over the life of the loan.

    See today's rates

    $5,707/mo

    Est. payment

    Explore your selling options

    Work with a Zillow partner agent

    Leverage their expertise and Zillow's premium Showcase listings to get your home seen by more buyers.

    Get started

    List with your own agent

    Get your home in front of millions of buyers by listing it on Zillow.

    Learn how to do it

    Sell it yourself

    Take full control of how buyers see your home on Zillow by listing For Sale by Owner (FSBO).

    List your home

    What's special

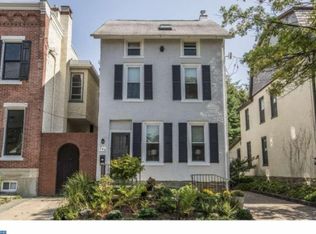
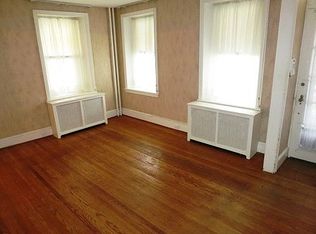
    Wonderful, Welcoming and Walkable describes this Completely Updated 3 Bedroom, 2.5 Bath Federal-style single in a premier 'top of the hill' Chestnut Hill location with off-street parking, partially finished walkout basement, fabulous rear yard and within walking distance to shops, restaurants and the train station. Entirely renovated in 2013 and featuring an open floor plan, almost everything about this house is new, exciting and delightful. The front entrance includes a cobblestone private driveway with charming brick wall and arched door accessing the rear yard, as well as bluestone steps leading to the front door. The 1st floor features hardwood floors, high baseboards and 9' ceilings. The Living Room offers a wood-burning fireplace with brick surround and new Pella windows. The outstanding Kitchen is open to both the Dining Room and Family Room and offers Caesarstone counters, center island with 2 bar stools included, 30 Bertazzoni commercial range with 4 gas burners and oven, 30' stainless hood, Fisher and Paykel stainless refrigerator/freezer, 42 cabinets, soft-close drawers, subway tiled backsplash, stainless dishwasher and extra-large Blanco stainless sink with garbage disposal and Rohl faucet. The connecting Family Room with wall of Pella windows includes a door providing access to the exterior. The updated Powder Room features a Waterworks faucet and Toto toilet. Hardwood stairs lead to the 2nd floor with hardwood floors throughout. The Main Bedroom offers crown molding and 2 closets. French pocket doors separate the Bedroom from a sun-filled Office with door opening to a brand new wood deck overlooking the rear yard. 2 Additional Bedrooms have closets, and the gorgeous, renovated Full Hall Bath with vaulted ceiling provides Carrera marble tiled flooring, sink with Waterworks faucet, stall shower with tiled surround and Waterworks fixtures, linen cabinets and a Toto toilet. The partially Finished Basement includes 2 separate Recreation Rooms. One room could be a perfect Exercise Room, with included wall-mounted TV with Sonos soundbar and door to exterior. The 2nd room could be an Office or Bedroom and connects to a Full Bath with tiled floor, vanity and soaking tub with shower. 2 Storage Rooms include one with new washer, dryer and sink. An enchanting rear yard offers a new fence, 2 separate bluestone Patios with included firepit and lush landscaping. Other special features include a security system, new HVAC, new gutters and whole house electrical upgrading including a Lutron lighting system. An energy assessment was performed in 2013 with notable improvements including added insulation, air sealing and an attic fan. Walk to everything; drive or take the train to the city, or ride a bike from Valley Green as you enjoy Wissahickon Park. The choice is yours once you move in! 2021-11-15

    This property is off market, which means it's not currently listed for sale or rent on Zillow. This may be different from what's available on other websites or public sources.

    Facts & features

    Interior

    Bedrooms & bathrooms
    • Bedrooms: 3
    • Bathrooms: 3
    Heating
    • Other, Gas
    Cooling
    • Central
    Features
    • Has fireplace: Yes
    Interior area
    • Total interior livable area: 1,556 sqft

    Property

    Features
    • Exterior features: Brick
    • Has view: Yes
    • View description: Territorial
    Lot
    • Size: 2,613 Square Feet
    Details
    • Parcel number: 091124300

    Construction

    Type & style
    • Home type: SingleFamily
    Condition
    • Year built: 1925

    Community & HOA

    Location
    • Region: Philadelphia

    Financial & listing details

    • Price per square foot: $591/sqft
    • Tax assessed value: $763,100
    • Annual tax amount: $10,682

    Price history

    DateEventPrice
    1/14/2022Sold$785,000+16.3%$504/sqft
    Source: Bright MLS #PAPH2040144 Report a problem
    11/9/2021Pending sale$674,900$434/sqft
    Source: Bright MLS #PAPH2040144 Report a problem
    11/3/2021Listed for sale$674,900+132.7%$434/sqft
    Source: Bright MLS #PAPH2040144 Report a problem
    4/1/2013Sold$290,000-18.3%$186/sqft
    Source: Public Record Report a problem
    10/23/2012Listing removed$354,900$228/sqft
    Source: foreclosure.com Report a problem
    10/4/2012Price change$354,900-5.3%$228/sqft
    Source: foreclosure.com Report a problem
    8/11/2012Listed for sale$374,900+2558.9%$241/sqft
    Source: foreclosure.com Report a problem
    6/25/2012Sold$14,100$9/sqft
    Source: Public Record Report a problem

    Public tax history

    YearProperty taxesTax assessment
    2025$10,682 +32.8%$763,100 +32.8%
    2024$8,045 +16.8%$574,700
    2023$6,886 +48.6%$574,700
    2022$4,635 --
    2021$4,635 -18.1%--
    2018$5,657 +17.2%--
    2017$4,828 +40.9%--
    2016$3,427 --
    2015$3,427 --
    2014$3,427 -0.4%$256,800 +356%
    2012$3,441 $56,320
    2011-- $56,320
    2010-- $56,320
    2009-- $56,320
    2008-- $56,320
    2007-- $56,320
    2006-- $56,320
    2005-- $56,320
    2004-- $56,320 +4.8%
    2003-- $53,760 +9.7%
    2002-- $49,024 +35.5%
    2000-- $36,192
    1999-- $36,192
    Find assessor info on the county website

    Neighborhood: Chestnut Hill

    Nearby schools

    GreatSchools rating
    Get a cash offer in 3 minutes
    Find out how much your home could sell for in as little as 3 minutes with a no-obligation cash offer.
    Estimated market value
    $918,900
    Get a cash offer in 3 minutes
    Find out how much your home could sell for in as little as 3 minutes with a no-obligation cash offer.
    Estimated market value
    $918,900