Welcome home to this move in ready 4 bedroom, 3-bath home located in SODO and just steps from Wadeview Park. Boasting a salt water pool, upgrades, and an open floor plan this home will impress the pickiest of buyers. As you step inside, you are welcomed with high quality features including high ceilings, upgraded lighting, French doors, wood like tile throughout, and an open and bright floor plan. The kitchen is a chef’s dream; both elegant and functional, it features stainless steel appliances, quartz countertops, a waterfall island, hardwood cabinets, and a large walk in pantry. The kitchen also has an extended bar area that is perfect for casual dining or entertaining guests or family. Additionally, downstairs this home offers a beautiful formal dining room, a spacious and open family room, and a guest room that could easily function as a home office. This home also has large French doors that lead to a wonderful outdoor space, including a covered outdoor patio, custom built concrete outdoor bar with under counter fridge, and large salt-water pool that can be controlled by a touch of a button. Equipped with a built-in beer tap, outdoor TV, and plenty of space to pull up a seat to the bar this home is wonderful for entertaining. And don't forget the turf surrounding the pool area- makes a great use of space for pets. The master bedroom is located on the first floor and features an additional set of French doors leading out to the covered patio and pool area. The master bathroom boasts spa quality fixtures, his and her sinks, a large walk in shower with dual showerheads, and a walk-in custom closet. Upstairs features hardwood flooring, upgraded stair railings, and high quality light fixtures. A loft area is perfect for a kids hangout area, or a secondary TV room or lounge. Both upstairs bedrooms are generously sized and feature walk-in closets. The upstairs bathroom has a shower/tub combination and dual sinks. The attached two car garage is also ready for your EV vehicle as a NEMA outlet has already been installed. Delaney Park offers close proximity to downtown Orlando, several nature parks and lakes, shopping, and hospitals. Zoned for sought after Blanker Elementary (K-8), and Boone High School. Don’t miss this opportunity; this home won’t last long in this market.
Sold for $970,000
$970,000
242 E GRANT STREET, ORLANDO, FL 32806
4beds
3,170sqft
Single Family Residence
Built in 2016
6,643 Square Feet Lot
$1,010,500 Zestimate®
$306/sqft
$4,522 Estimated rent
Home value
$1,010,500
$960,000 - $1.06M
$4,522/mo
Zestimate® history
Owner options
List your home for rent
$4,522/mo
Rent Zestimate®
Find your next renter with Zillow Rental Manager. Plus, with online applications, you can quickly screen prospective tenants – for free.
$4,522/mo
Rent Zestimate®
Refinance and save
$6,874/mo
Est. payment
Refinancing to a lower rate could help reduce your monthly payments and save thousands over the life of the loan.
$6,874/mo
Est. payment
Explore your selling options
Work with a Zillow partner agent
Leverage their expertise and Zillow's premium Showcase listings to get your home seen by more buyers.
Get startedList with your own agent
Get your home in front of millions of buyers by listing it on Zillow.
Learn how to do itSell it yourself
Take full control of how buyers see your home on Zillow by listing For Sale by Owner (FSBO).
List your homeWhat's special
Zillow last checked:
Listing updated:
Listed by:
Albin Hubscher 407-404-4041,
CENTRAL FLORIDA PRIME REAL ESTATE LLC 407-404-4041
Bought with:
Gaelle Cenord, 3492843
FOWLKES REALTY CO
Source: Stellar MLS,MLS#: O6195253 Originating MLS: Orlando Regional
Originating MLS: Orlando Regional
Facts & features
Interior
Bedrooms & bathrooms
- Bedrooms: 4
- Bathrooms: 3
- Full bathrooms: 3
Rooms
- Room types: Family Room, Loft
Primary bedroom
- Description: Room4
- Features: Walk-In Closet(s)
- Level: First
- Dimensions: 14x17
Bedroom 2
- Description: Room1
- Features: Walk-In Closet(s)
- Level: First
- Dimensions: 12x14
Bedroom 3
- Description: Room2
- Features: Walk-In Closet(s)
- Level: Second
- Dimensions: 14x12
Bedroom 4
- Description: Room3
- Features: Walk-In Closet(s)
- Level: Second
- Dimensions: 11x16
Dining room
- Description: Room6
- Level: First
- Dimensions: 16x15
Kitchen
- Description: Room7
- Level: First
- Dimensions: 14x14
Living room
- Description: Room5
- Level: First
- Dimensions: 20x18
Loft
- Description: Room8
- Level: Second
- Dimensions: 10x14
Heating
- Central
Cooling
- Central Air
Appliances
- Included: Oven, Cooktop, Dishwasher, Disposal, Dryer, Microwave, Range Hood, Washer
- Laundry: Inside, Laundry Room
Features
- Ceiling Fan(s), Eating Space In Kitchen, High Ceilings, Open Floorplan, Primary Bedroom Main Floor, Solid Surface Counters, Solid Wood Cabinets, Stone Counters, Thermostat, Tray Ceiling(s)
- Flooring: Carpet, Ceramic Tile, Hardwood
- Doors: French Doors
- Windows: Blinds
- Has fireplace: No
Interior area
- Total structure area: 3,924
- Total interior livable area: 3,170 sqft
Property
Parking
- Total spaces: 2
- Parking features: Driveway
- Attached garage spaces: 2
- Has uncovered spaces: Yes
- Details: Garage Dimensions: 22x26
Features
- Levels: Two
- Stories: 2
- Patio & porch: Deck, Front Porch, Rear Porch
- Exterior features: Irrigation System, Rain Gutters, Sidewalk
- Has private pool: Yes
- Pool features: Child Safety Fence, Gunite, Heated, In Ground, Lighting, Salt Water, Screen Enclosure
- Has spa: Yes
- Spa features: Heated, In Ground
- Fencing: Fenced,Vinyl
Lot
- Size: 6,643 Square Feet
- Residential vegetation: Mature Landscaping, Trees/Landscaped
Details
- Parcel number: 292301652002070
- Zoning: R-1/T
- Special conditions: None
Construction
Type & style
- Home type: SingleFamily
- Architectural style: Florida
- Property subtype: Single Family Residence
Materials
- Block, Stucco, Wood Frame
- Foundation: Slab
- Roof: Shingle
Condition
- Completed
- New construction: No
- Year built: 2016
Utilities & green energy
- Sewer: Public Sewer
- Water: Public
- Utilities for property: Cable Connected, Public, Sewer Connected
Community & HOA
Community
- Security: Security System, Smoke Detector(s)
- Pet fee: $0 monthly
- Subdivision: PAGE SUB
HOA
- Has HOA: No
Location
- Region: Orlando
Financial & listing details
- Price per square foot: $306/sqft
- Tax assessed value: $918,100
- Annual tax amount: $13,627
- Date on market: 4/15/2024
- Cumulative days on market: 102 days
- Listing terms: Cash,Conventional
- Ownership: Fee Simple
- Total actual rent: 0
- Road surface type: Paved
Price history
| Date | Event | Price |
|---|---|---|
| 8/26/2024 | Sold | $970,000-2.8%$306/sqft |
Source:  Stellar MLS #O6195253 Report a problem Stellar MLS #O6195253 Report a problem | ||
| 7/30/2024 | Pending sale | $997,500$315/sqft |
Source: Stellar MLS #O6195253 Report a problem | ||
| 6/25/2024 | Price change | $997,500-2.7%$315/sqft |
Source: Stellar MLS #O6195253 Report a problem | ||
| 6/7/2024 | Price change | $1,025,000-2.3%$323/sqft |
Source: Stellar MLS #O6195253 Report a problem | ||
| 5/19/2024 | Price change | $1,049,000-4.2%$331/sqft |
Source: Stellar MLS #O6195253 Report a problem | ||
| 5/8/2024 | Price change | $1,095,000-2.7%$345/sqft |
Source: Stellar MLS #O6195253 Report a problem | ||
| 4/15/2024 | Listed for sale | $1,125,000+46.6%$355/sqft |
Source: Stellar MLS #O6195253 Report a problem | ||
| 2/5/2021 | Sold | $767,500-3.9%$242/sqft |
Source: Stellar MLS #O5907063 Report a problem | ||
| 12/12/2020 | Pending sale | $799,000$252/sqft |
Source: CENTRAL FLORIDA PRIME REAL ESTATE LLC #O5907063 Report a problem | ||
| 11/19/2020 | Listed for sale | $799,000+45.3%$252/sqft |
Source: CENTRAL FLORIDA PRIME REAL ESTATE LLC #O5907063 Report a problem | ||
| 10/3/2016 | Sold | $550,000+378.3%$174/sqft |
Source: Public Record Report a problem | ||
| 2/6/2015 | Listing removed | $115,000$36/sqft |
Source: ERIC COE (260502866) #G4807687 Report a problem | ||
| 1/18/2015 | Listed for sale | $115,000+7566.7%$36/sqft |
Source: ERIC COE (260502866) #G4807687 Report a problem | ||
| 7/16/2014 | Sold | $1,500-98.8% |
Source: Public Record Report a problem | ||
| 6/25/2013 | Sold | $120,100-24.9%$38/sqft |
Source: Public Record Report a problem | ||
| 11/21/2005 | Sold | $160,000+384.8%$50/sqft |
Source: Public Record Report a problem | ||
| 11/25/1997 | Sold | $33,000$10/sqft |
Source: Public Record Report a problem | ||
Public tax history
| Year | Property taxes | Tax assessment |
|---|---|---|
| 2024 | $14,152 +3.9% | $811,671 +3% |
| 2023 | $13,627 +2.8% | $788,030 +3% |
| 2022 | $13,256 +28.7% | $765,078 +29.1% |
| 2021 | $10,300 +0.8% | $592,662 +1.4% |
| 2020 | $10,221 +1% | $584,479 +2.3% |
| 2019 | $10,122 +7.6% | $571,338 +8.2% |
| 2018 | $9,406 | $527,810 +2.1% |
| 2017 | $9,406 +1.2% | $516,954 +546.2% |
| 2016 | $9,291 +471% | $80,000 -19% |
| 2015 | $1,627 -15.6% | $98,709 +4.5% |
| 2014 | $1,928 +19.4% | $94,419 +20.1% |
| 2013 | $1,614 -2.4% | $78,588 -2% |
| 2012 | $1,655 -1.2% | $80,194 -1% |
| 2011 | $1,675 -18.3% | $80,987 -21.7% |
| 2010 | $2,052 | $103,476 -12.2% |
| 2009 | -- | $117,899 -8.9% |
| 2008 | $2,442 -2.4% | $129,381 -6.9% |
| 2007 | $2,501 +5.5% | $138,997 +15.4% |
| 2006 | $2,370 +430.8% | $120,475 +64.4% |
| 2005 | $446 +10.7% | $73,301 +8.4% |
| 2004 | $403 +6.5% | $67,630 +1.8% |
| 2003 | $379 +5.3% | $66,439 +17.5% |
| 2002 | $359 +1.2% | $56,562 +5.6% |
| 2001 | $355 +4.8% | $53,557 +12.8% |
| 2000 | $339 | $47,489 |
Find assessor info on the county website
Neighborhood: Wadeview Park
Nearby homes
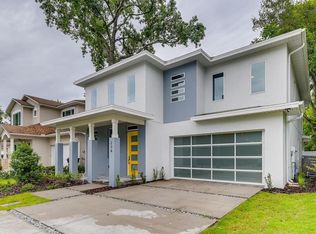
- $969,5005 bd4 ba3k sqft234 E Grant St, Orlando, FL 32806Off Market
- $292,5002 bd1 ba918 sqft246 E Grant St, Orlando, FL 32806Off Market
- $423,5003 bd2 ba1.4k sqft2306 Delaney Ave, Orlando, FL 32806Off Market

- $325,0003 bd2 ba1.2k sqft232 E Grant St, Orlando, FL 32806Sold

- $334,0003 bd1 ba1.2k sqft2300 Delaney Ave, Orlando, FL 32806Off Market
- $481,3004 bd2 ba1.5k sqft2310 Delaney Ave, Orlando, FL 32806Off Market
- $287,5008,663 Square Feet233 Page St #2, Orlando, FL 32806Sold
- $1,100,0004 bd4 ba2.9k sqft227 Page St, Orlando, FL 32806Sold
Nearby schools
GreatSchools rating
- 9/10Blankner K-8Grades: PK-8Distance: 0.5 mi
- 6/10William R Boone High SchoolGrades: 9-12Distance: 0.5 mi
Schools provided by the listing agent
- Elementary: Blankner Elem
- Middle: Blankner School (K-8)
- High: Boone High
Source: Stellar MLS. This data may not be complete. We recommend contacting the local school district to confirm school assignments for this home.
Get a cash offer in 3 minutes
Find out how much your home could sell for in as little as 3 minutes with a no-obligation cash offer.
Estimated market value
$1,010,500
Get a cash offer in 3 minutes
Find out how much your home could sell for in as little as 3 minutes with a no-obligation cash offer.
Estimated market value
$1,010,500
- Florida
- Orange County
- Orlando
- 32806
- Wadeview Park
- 242 E GRANT STREET
Nearby cities
Nearby neighborhoods
Nearby zip codes
Other Orlando Topics
