Welcome to this exceptional 4-bed, 3-bath home perfectly positioned on the 1st fairway in the desirable Country Club division of Dakota Dunes, SD. Built in 2009 by Wegher Construction, this home is nestled in a peaceful area offering stunning views of the rolling fairways. The backyard is ideal for outdoor entertaining, featuring a deck with a plumbed gas line for grilling, and beautifully manicured landscaping complete with upgraded concrete edging, an in-ground sprinkler system, & an in-ground dog fence. Inside, you'll find 10-foot ceilings & crown molding throughout the main living areas, creating a spacious and elegant atmosphere. The main floor hosts three bedrooms & two bathrooms, including a luxurious master suite with a large walk-in closet, double vanity, jetted tub, and an upgraded walk-in Onyx shower. The home also features a central vacuum system, walk-in pantry, & convenient main-floor laundry. The kitchen and open living areas are perfect for gathering, with high-quality finishes and a layout designed for both comfort and style. Downstairs, the finished basement is built to entertain, offering a theater space, custom wet bar with hammered copper sink bowl, live-edge granite countertops, and a fourth bedroom and full bath. A versatile nook currently holds a sauna & could easily serve as a workout area. The utility room is impressively clean & finished with epoxy flooring & a kitchenette—ideal for extra hosting space or hobby use. Additional features include a 3-car garage with upgraded 18 ft garage door, epoxy floors, a non-structural wall separating a workshop space, & attic access with flooring, for added storage. Many major updates have already been completed, including a new roof in 2017, triple-pane tinted windows in 2018, & new gutters in 2021. Located on one of the higher elevations, this home has stayed completely dry. With unmatched views & thoughtful upgrades, this is a rare opportunity to enjoy the best of golf course living in Dakota Dunes!
Sold for $615,000
$615,000
242 E Sawgrass Trl, Dakota Dunes, SD 57049
4beds
3baths
3,473sqft
Single Family Residence, Residential
Built in 2009
0.3 Acres Lot
$620,700 Zestimate®
$177/sqft
$3,748 Estimated rent
Home value
$620,700
Estimated sales range
Not available
$3,748/mo
Zestimate® history
Owner options
List your home for rent
$3,748/mo
Rent Zestimate®
Find your next renter with Zillow Rental Manager. Plus, with online applications, you can quickly screen prospective tenants – for free.
$3,748/mo
Rent Zestimate®
Refinance and save
$3,259/mo
Est. payment
Refinancing to a lower rate could help reduce your monthly payments and save thousands over the life of the loan.
$3,259/mo
Est. payment
Explore your selling options
Work with a Zillow partner agent
Leverage their expertise and Zillow's premium Showcase listings to get your home seen by more buyers.
Get startedList with your own agent
Get your home in front of millions of buyers by listing it on Zillow.
Learn how to do itSell it yourself
Take full control of how buyers see your home on Zillow by listing For Sale by Owner (FSBO).
List your homeWhat's special
Walk-in pantryJetted tubWalk-in onyx showerCentral vacuum systemCrown moldingBeautifully manicured landscapingVersatile nook
Zillow last checked:
Listing updated:
Listed by:
Rachel Carlson 605-759-0676,
RE/MAX Experience
Bought with:
Jeff Carlson
RE/MAX Experience
Source: Northwest Iowa Regional BOR,MLS#: 829529
Facts & features
Interior
Bedrooms & bathrooms
- Bedrooms: 4
- Bathrooms: 3
- Main level bathrooms: 2
- Main level bedrooms: 3
Rooms
- Room types: Living Room, Kitchen, Dining, Other, Master, Bedroom, Full Bath, Laundry, Family, 3/4 Bath
Heating
- Forced Air
Cooling
- Central Air
Appliances
- Included: Water Softener: Owned
- Laundry: Main Level
Features
- Central Vacuum, Crown Molding, Eat-in Kitchen, Entrance Foyer, Master Bath, Master WI Closet, New Kitchen, Wet Bar, Granite/Quartz, Kitchen Island, Vaulted/Tray Ceilings
- Flooring: Hardwood
- Basement: Finished,Full,Poured
- Number of fireplaces: 1
- Fireplace features: Gas
Interior area
- Total structure area: 3,473
- Total interior livable area: 3,473 sqft
- Finished area above ground: 2,093
- Finished area below ground: 1,380
Property
Parking
- Total spaces: 3
- Parking features: Attached, Garage Door Opener, Concrete
- Attached garage spaces: 3
Features
- Patio & porch: Deck
- Exterior features: Lighting
- Has spa: Yes
- Spa features: Bath
Lot
- Size: 0.3 Acres
- Features: Garden, Landscaped, Lawn Sprinkler System, Level, Wooded
Details
- Additional structures: Workshop
- Parcel number: 4612723.GC.07.1004
Construction
Type & style
- Home type: SingleFamily
- Architectural style: Ranch
- Property subtype: Single Family Residence, Residential
Materials
- Combination, Stone, Wood Siding
- Roof: Shingle
Condition
- New construction: No
- Year built: 2009
Utilities & green energy
- Sewer: Public Sewer
- Water: City
Community & HOA
HOA
- Has HOA: Yes
- HOA fee: $90 quarterly
Location
- Region: Dakota Dunes
Financial & listing details
- Price per square foot: $177/sqft
- Tax assessed value: $453,751
- Annual tax amount: $7,119
- Price range: $615K - $615K
- Date on market: 7/18/2025
- Inclusions: Workout equipment (elliptical and bike), sectional in basement. Appliances negotiable.
Price history
| Date | Event | Price |
|---|---|---|
| 2/5/2026 | Sold | $615,000-1.6%$177/sqft |
Source:  Northwest Iowa Regional BOR #829529 Report a problem Northwest Iowa Regional BOR #829529 Report a problem | ||
| 12/23/2025 | Pending sale | $625,000$180/sqft |
Source: Northwest Iowa Regional BOR #829529 Report a problem | ||
| 7/18/2025 | Listed for sale | $625,000+105.9%$180/sqft |
Source: Northwest Iowa Regional BOR #829529 Report a problem | ||
| 3/9/2009 | Sold | $303,500$87/sqft |
Source: Public Record Report a problem | ||
Public tax history
| Year | Property taxes | Tax assessment |
|---|---|---|
| 2025 | $7,074 +11% | $453,751 |
| 2023 | $6,376 +0.1% | $453,751 +20.6% |
| 2022 | $6,369 +0.8% | $376,356 |
| 2021 | $6,321 +0.2% | $376,356 +4.4% |
| 2020 | $6,308 | $360,457 |
| 2019 | -- | $360,457 |
| 2018 | $6,378 | $360,457 |
| 2017 | $6,378 | $360,457 |
| 2016 | $6,378 | $360,457 |
| 2015 | $6,378 +8.1% | $360,457 +13.1% |
| 2014 | $5,901 | $318,588 |
| 2013 | -- | $318,588 |
| 2012 | $6,108 | $318,588 |
| 2011 | -- | $318,588 |
Find assessor info on the county website
Neighborhood: 57049
Nearby homes
- $426,2004 bd3 ba2k sqft242 E Sawgrass Trl, North Sioux City, SD 57049Off Market
- $320,62410,018 Square Feet258 E Sawgrass Trl, Dakota Dunes, SD 57049Off Market
- $549,0003 bd4 ba3.5k sqft224 E Sawgrass Trl, Dakota Dunes, SD 57049For Sale

- $461,6003 bd-- ba2.3k sqft212 E Sawgrass Trl, Dakota Dunes, SD 57049Off Market
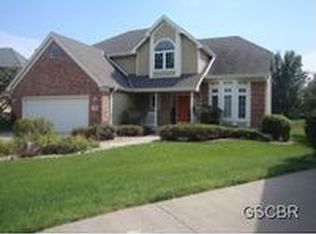
- $505,0005 bd4 ba3.1k sqft282 Inverness Trl, Dakota Dunes, SD 57049Sold
- $447,0005 bd3 ba2.7k sqft270 Inverness Trl, Dakota Dunes, SD 57049Sold
- $426,8003 bd-- ba2k sqft202 E Sawgrass Trl, Dakota Dunes, SD 57049Off Market
- $546,1004 bd4 ba3.3k sqft298 Inverness Trl, Dakota Dunes, SD 57049Off Market
Nearby schools
GreatSchools rating
- 6/10Dakota Valley Elementary - 02Grades: K-3Distance: 4.4 mi
- 9/10Dakota Valley Jr. High - 03Grades: 6-8Distance: 4.4 mi
- 7/10Dakota Valley High School - 01Grades: 9-12Distance: 4.4 mi
Schools provided by the listing agent
- Elementary: Dakota Valley
- Middle: Dakota Valley
- High: Dakota Valley
Source: Northwest Iowa Regional BOR. This data may not be complete. We recommend contacting the local school district to confirm school assignments for this home.


Get pre-qualified for a loan
At Zillow Home Loans, we can pre-qualify you in as little as 5 minutes with no impact to your credit score.An equal housing lender. NMLS #10287.
Sell for more on Zillow
Get a Zillow Showcase℠ listing at no additional cost and you could sell for .
$620,700
2% more
+$12,414
With Zillow Showcase(estimated)
$633,114
- South Dakota
- Union County
- North Sioux City
- 57049
- 242 E Sawgrass Trl
Nearby cities
Nearby zip codes
Other North Sioux City Topics
- Apartments for Rent in 57049
- Houses for Sale in 57049
- Houses for Rent in 57049
- 57049 Real Estate
- North Sioux City Condos
- Houses for Sale in North Sioux City
- Newest Listings in North Sioux City
- North Sioux City Home Values
- North Sioux City Real Estate Agents
- North Sioux City Refinance
- North Sioux City Mortgage Rates
